Unique property offering the opportunity to complete a partially constructed 20' x 38' kit home while also having an existing 4-bedroom, 2-bath farmhouse on 6.1 acres. The cottage is set on a slab foundation and features post-and-beam construction with materials supplied by Jamaica Cottage of Londonderry, VT, radiant heat (not connected), a buried cistern, loft, large east-facing windows, and a corrugated metal roof. Approximately 50% complete, offering the opportunity to finish the space to your own specifications. The existing farmhouse provides over 1,500 sq. ft. of living space and includes a newly installed on-demand hot water system, three-season porch, and attached garage/workshop. The home is in need of rehabilitation but offers potential as a primary residence, rental, or investment property. Private septic, power, and deeded rights to a neighboring spring. Property is being offered as-is; potential financing via rehab loan.
Active
Listed by: Jim Campbell Real Estate • Luke Sykes
Price cut: $15K (8/13)
$159,900
12 Baraw Road, Lowell, VT 05847
4beds
1,544sqft
Single Family Residence
Built in 1920
6.1 Acres Lot
$148,700 Zestimate®
$104/sqft
$-- HOA
What's special
Post-and-beam constructionThree-season porchRadiant heatLarge east-facing windowsCorrugated metal roof
- 203 days
- 1,855
- 160
Zillow last checked:
Listing updated:
Listed by:
Luke Sykes,
Jim Campbell Real Estate 802-334-3400
Source: PrimeMLS,MLS#: 5079669
Facts & features
Interior
Bedrooms & bathrooms
- Bedrooms: 4
- Bathrooms: 2
- Full bathrooms: 2
Heating
- Oil, Forced Air
Cooling
- None
Appliances
- Included: Dryer, Washer, Instant Hot Water
- Laundry: Laundry Hook-ups, 1st Floor Laundry
Features
- Kitchen/Living, Natural Light
- Flooring: Combination, Hardwood, Laminate, Wood
- Basement: Concrete,Dirt Floor,Partial,Unfinished,Exterior Entry,Interior Entry
Interior area
- Total structure area: 2,264
- Total interior livable area: 1,544 sqft
- Finished area above ground: 1,544
- Finished area below ground: 0
Property
Parking
- Total spaces: 1
- Parking features: Dirt, Driveway, Garage, On Site, Parking Spaces 5 - 10, Unpaved, Attached
- Garage spaces: 1
- Has uncovered spaces: Yes
Accessibility
- Accessibility features: 1st Floor Full Bathroom, 1st Floor Hrd Surfce Flr, 1st Floor Laundry
Features
- Levels: One and One Half
- Stories: 1.5
- Patio & porch: Porch
- Exterior features: Natural Shade
- Frontage length: Road frontage: 643
Lot
- Size: 6.1 Acres
- Features: Corner Lot, Country Setting, Wooded, Near Snowmobile Trails
Details
- Additional structures: Outbuilding
- Parcel number: 36011110085
- Zoning description: Lowell
Construction
Type & style
- Home type: SingleFamily
- Property subtype: Single Family Residence
Materials
- Wood Frame, Wood Exterior
- Foundation: Concrete, Fieldstone, Stone
- Roof: Corrugated,Metal,Asphalt Shingle
Condition
- New construction: No
- Year built: 1920
Utilities & green energy
- Electric: 100 Amp Service, Circuit Breakers
- Sewer: Private Sewer
- Utilities for property: Cable Available, Phone Available
Community & HOA
Location
- Region: Lowell
Financial & listing details
- Price per square foot: $104/sqft
- Tax assessed value: $285,000
- Annual tax amount: $3,081
- Date on market: 3/17/2026
- Listing terms: Cash,Private,Rehab Loan
- Road surface type: Unpaved
Estimated market value
$148,700
$141,000 - $156,000
$2,170/mo
Price history
| Date | Event | Price |
|---|---|---|
| 8/13/2026 | Price change | $159,900-8.6%$104/sqft |
Source:  PrimeMLS #5079669 Report a problem PrimeMLS #5079669 Report a problem | ||
| 5/29/2026 | Price change | $174,900-2.8%$113/sqft |
Source: PrimeMLS #5079669 Report a problem | ||
| 3/17/2026 | Listed for sale | $179,900+39.5%$117/sqft |
Source: PrimeMLS #5079669 Report a problem | ||
| 10/3/2023 | Sold | $129,000$84/sqft |
Source: PrimeMLS #4964352 Report a problem | ||
| 8/16/2023 | Contingent | $129,000$84/sqft |
Source: PrimeMLS #4964352 Report a problem | ||
| 8/5/2023 | Listed for sale | $129,000+48.3%$84/sqft |
Source: PrimeMLS #4964352 Report a problem | ||
| 1/1/2021 | Listing removed | -- |
Source:  PrimeMLS Report a problem PrimeMLS Report a problem | ||
| 3/8/2020 | Price change | $87,000-8.4%$56/sqft |
Source: Red Barn Realty of Vermont #4837614 Report a problem | ||
| 10/28/2019 | Listed for sale | $95,000$62/sqft |
Source: Red Barn Realty of Vermont #4783264 Report a problem | ||
Public tax history
| Year | Property taxes | Tax assessment |
|---|---|---|
| 2025 | $3,321 | $285,000 +177.2% |
| 2024 | -- | $102,800 -9.7% |
| 2023 | -- | $113,800 |
| 2022 | -- | $113,800 |
| 2021 | -- | $113,800 |
| 2020 | -- | $113,800 |
| 2019 | -- | $113,800 |
| 2018 | -- | $113,800 -4.5% |
| 2017 | -- | $119,100 |
| 2016 | -- | $119,100 +9900% |
| 2015 | -- | $1,191 |
| 2014 | -- | $1,191 -5.6% |
| 2013 | -- | $1,262 +3.8% |
| 2011 | -- | $1,216 -1.8% |
| 2010 | -- | $1,238 |
| 2009 | -- | $1,238 |
| 2008 | -- | $1,238 |
| 2007 | -- | $1,238 +165.7% |
| 2006 | -- | $466 |
| 2003 | $857 | $466 |
Find assessor info on the county website
Monthly payment
Est. payment
Payment breakdown
Explore the cost of this home by adjusting the details. Changes won't be saved.Climate risks
Neighborhood: 05847
Nearby schools
Schools provided by the listing agent
- Elementary: Lowell Graded School
- Middle: Lowell Graded School
- High: North Country Union High Sch
- District: North Country Supervisory Union
Source: PrimeMLS. This data may not be complete. We recommend contacting the local school district to confirm school assignments for this home.
Similar homes
- $200,0004 bd3 ba1.8k sqft29 Hazen Notch Road, Lowell, VT 05847Active
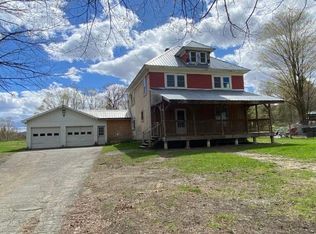 MLS ID #5077853, Laurie Godin-Dannat. PrimeMLS
 - $219,0003 bd1 ba1.4k sqft396 Hazen Notch Road, Lowell, VT 05847Active
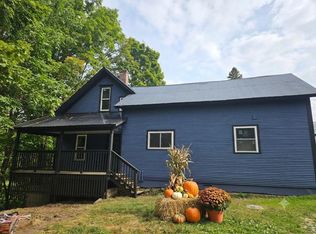 MLS ID #5109569, Ann Hennard-Ruth. PrimeMLS
 - $92,5004 bd2 ba1.7k sqft652 VT Route 100, Lowell, VT 05847Active
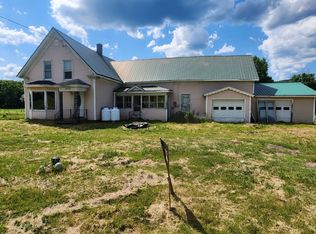 MLS ID #5097279, Dianne Laplante. PrimeMLS
 - $190,0002 bd1 ba1.6k sqft990 Daniels West Road, Albany, VT 05820Active
 MLS ID #5091666, Curtis Trousdale. PrimeMLS
