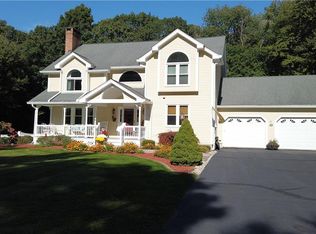
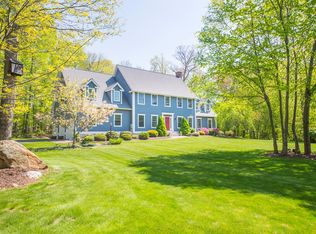
Located in the most desirable area of beautiful Tolland, CT, this 5-bed 4 1/2-bath 4,600+sqft extended-cape-cod style home has a truly incredible amount of space. The full in-law suite, complete with it's own separate bathroom, kitchen, laundry room, living room with it's own fireplace, and separate entry provides for many living options. The vaulted ceilings in most of the house make the home feel as big as it really is. With large picture windows and 9 skylights, there is no shortage of natural light throughout. The unique layout of this home provides a truly staggering amount of possibilities and living arrangements. Live in luxury with granite counters, hardwood floors, jacuzzi tub, in-ground pool, three-car garage, and so, so much more! Some minor cosmetic updates are needed, but there is nothing else like this on the market. Come make this property your home! *List price approved by short sale lender.*
Sold for $464,000
Zillow last checked:
Listing updated:
Bought with:
Jamie R. Bell, RES.0764622
Berkshire Hathaway NE Prop.
Source: Smart MLS,MLS#: 170580923
Price history
| Date | Event | Price |
|---|---|---|
| 5/10/2024 | Sold | $464,000-2.3%$100/sqft |
Source:  Smart MLS #170580923 Report a problem Smart MLS #170580923 Report a problem | ||
| 4/8/2024 | Pending sale | $475,000$102/sqft |
Source: Smart MLS #170580923 Report a problem | ||
| 3/26/2024 | Listed for sale | $475,000$102/sqft |
Source: Smart MLS #170580923 Report a problem | ||
| 1/19/2024 | Pending sale | $475,000$102/sqft |
Source: Smart MLS #170580923 Report a problem | ||
| 1/11/2024 | Price change | $475,000-9.5%$102/sqft |
Source: Smart MLS #170580923 Report a problem | ||
| 7/31/2023 | Pending sale | $525,000$113/sqft |
Source: Smart MLS #170580923 Report a problem | ||
| 7/18/2023 | Price change | $525,000-4.5%$113/sqft |
Source: Smart MLS #170580923 Report a problem | ||
| 6/29/2023 | Listed for sale | $550,000+46.7%$119/sqft |
Source: Smart MLS #170580923 Report a problem | ||
| 11/3/2020 | Listing removed | $1,400 |
Source: Sheila Cyr Real Estate #170346091 Report a problem | ||
| 10/14/2020 | Listed for rent | $1,400+16.7% |
Source: Sheila Cyr Real Estate #170346091 Report a problem | ||
| 3/16/2020 | Listing removed | $375,000$81/sqft |
Source: Keller Williams Realty #170236196 Report a problem | ||
| 3/15/2020 | Price change | $375,000-3.8%$81/sqft |
Source: Keller Williams Realty #170236196 Report a problem | ||
| 2/23/2020 | Price change | $390,000-2.5%$84/sqft |
Source: Keller Williams Realty #170236196 Report a problem | ||
| 2/3/2020 | Price change | $400,000-2.4%$86/sqft |
Source: Keller Williams Realty #170236196 Report a problem | ||
| 1/20/2020 | Price change | $410,000-3.5%$88/sqft |
Source: Keller Williams Realty #170236196 Report a problem | ||
| 1/10/2020 | Price change | $425,000-5.6%$92/sqft |
Source: Keller Williams Realty #170236196 Report a problem | ||
| 9/22/2019 | Price change | $450,000-8%$97/sqft |
Source: Keller Williams Realty #170236196 Report a problem | ||
| 7/16/2019 | Listed for sale | $489,000+48.2%$105/sqft |
Source: Keller Williams Realty #170214757 Report a problem | ||
| 4/18/2019 | Listing removed | $1,200 |
Source: Owner Report a problem | ||
| 4/4/2019 | Listed for rent | $1,200 |
Source: Owner Report a problem | ||
| 10/18/2017 | Sold | $329,900+16.6%$71/sqft |
Source: Smart MLS #G10237019 Report a problem | ||
| 7/11/2017 | Sold | $282,820-28.4%$61/sqft |
Source: Public Record Report a problem | ||
| 1/17/2001 | Sold | $395,000+113.5%$85/sqft |
Source: Smart MLS #G223543 Report a problem | ||
| 5/5/1999 | Sold | $185,000$40/sqft |
Source: Public Record Report a problem | ||
Sell for more on Zillow
Get a Zillow Showcase℠ listing at no additional cost and you could sell for .
$681,100
2% more
+$13,622
With Zillow Showcase(estimated)
$694,722
