Welcome to your dream country retreat! This spectacular custom-built bungalow offers the perfect blend of luxury, comfort, and functionality with 2+2 bedrooms, 3 bathrooms, and an incredible array of indoor and outdoor features. From the striking custom stone exterior to the bright, open-concept interior, this home is sure to impress. The sun-filled kitchen, dining, and sunken living room feature soaring cathedral ceilings, creating a warm and inviting gathering space. The chef-inspired kitchen is complete with built-in appliances and an oversized walk-in pantry. The spacious primary suite provides a private escape with a large walk-in closet and a luxurious 4-piece ensuite featuring a relaxing jet tub. An additional main-floor bedroom, convenient laundry room, and well-appointed bath complete the main level. The fully finished lower level is designed for entertaining and family living. Enjoy a games room with pool table, a stunning recreation room with an impressive 20-foot ceiling, a cozy family room, two additional bedrooms, a 3-piece bath, and an enormous 27' x 24' storage room. In-floor heating throughout the basement, an ICF foundation, and direct access to the heated attached garage add comfort and efficiency. Car enthusiasts, hobbyists, and outdoor adventurers will appreciate the exceptional outbuildings, including a 26'6" x 24' heated attached garage with in-floor heat and porcelain tile flooring, a 32' x 40' storage garage, and a 24' x 40' storage building with workshop area. There's plenty of room for vehicles, boats, ATVs, snowmobiles, tools, and all your recreational gear. Located just minutes from the Ottawa River and surrounded by miles of ATV and snowmobile trails, this immaculate move-in-ready property offers the ultimate four-season lifestyle for active families and outdoor enthusiasts alike. A rare opportunity to own a truly exceptional home with unmatched space, storage, and recreational potential.
For sale
C$799,900
12 Boudreau Rd, Head, Clara And Maria, ON K0J 2B0
4beds
3baths
Single Family Residence
Built in ----
1 Square Feet Lot
$-- Zestimate®
C$--/sqft
C$-- HOA
What's special
Custom stone exteriorBright open-concept interiorSun-filled kitchenSoaring cathedral ceilingsChef-inspired kitchenBuilt-in appliancesOversized walk-in pantry
- 1 day
- 2
- 0
Zillow last checked:
Listing updated:
Listed by:
JAMES J. HICKEY REALTY LTD.
Source: TRREB,MLS®#: X13845854 Originating MLS®#: Renfrew County Real Estate Board
Facts & features
Interior
Bedrooms & bathrooms
- Bedrooms: 4
- Bathrooms: 3
Heating
- Heat Pump, Electric
Cooling
- Central Air
Features
- Basement: Finished
- Has fireplace: No
Interior area
- Living area range: 1500-2000 null
Video & virtual tour
Property
Parking
- Total spaces: 10
- Parking features: Garage
- Has garage: Yes
Features
- Patio & porch: Deck
- Exterior features: Paved Yard
- Pool features: None
- Waterfront features: None
Lot
- Size: 1 Square Feet
- Features: Irregular Lot
Details
- Additional structures: Additional Garage(s)
- Parcel number: 570460044
- Other equipment: Air Exchanger
Construction
Type & style
- Home type: SingleFamily
- Architectural style: Bungalow
- Property subtype: Single Family Residence
Materials
- Stone
- Foundation: Concrete, Insulated Concrete Form
- Roof: Asphalt Shingle
Utilities & green energy
- Sewer: Septic
Community & HOA
Location
- Region: Head Clara And Maria
Financial & listing details
- Annual tax amount: C$2,350
- Date on market: 11/6/2026
Price history
Price history is unavailable.
Public tax history
Tax history is unavailable.
Climate risks
Neighborhood: K0J
Nearby schools
GreatSchools rating
No schools nearby
We couldn't find any schools near this home.
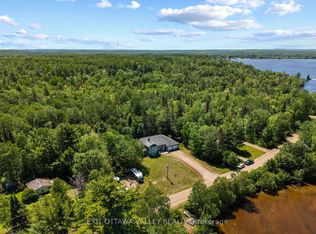
- C$600,0004 bd3 ba-- sqft107 Harvey Creek Rd, Head, Clara And Maria, ON K0J2B0For Sale
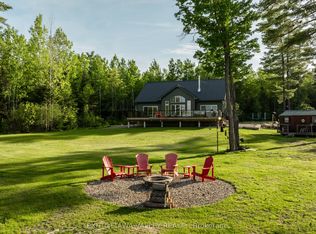
- C$1,575,0003 bd2 ba-- sqft82 Jennings Rd, Head, Clara And Maria, ON K0J2B0For Sale
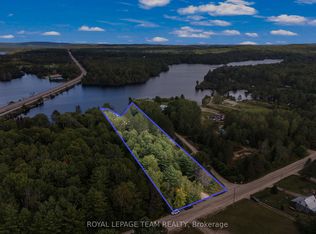
- C$264,9003 sqft69 Mackey Creek Rd, Head, Clara And Maria, ON K0J2B0Lot/Land
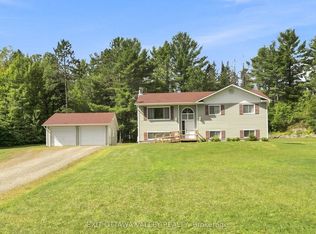
- C$494,5003 bd3 ba-- sqft64 Mackey Creek Rd, Head, Clara And Maria, ON K0J2B0For Sale
Similar homes
- C$600,0004 bd3 ba-- sqft107 Harvey Creek Rd, Head, Clara And Maria, ON K0J 2B0For SaleMLS ID #X13826538, EXIT OTTAWA VALLEY REALTY. TRREB
- C$799,9003 bd2 ba-- sqft392 Bass Lake Rd, Laurentian Hills, ON K0J 1P0For Sale
 MLS ID #X13841070, JAMES J. HICKEY REALTY LTD.. TRREB
- C$950,0003 bd2 ba-- sqft581 Rocky Point Ln, Deep River, ON K0J 1P0For Sale
 MLS ID #X12645418, JAMES J. HICKEY REALTY LTD.. TRREB
- C$699,9003 bd2 ba-- sqft634 Goldfinch Way, Head, Clara And Maria, ON K0J 2K0For Sale
 MLS ID #X13628644, RE/MAX PEMBROKE REALTY LTD.. TRREB
