*** Gorgeous 5-Level Backsplit *** Put this on your ** Must-See ** List.Welcome to this well-maintained raised semi-detached 5-level backsplit in the sought-after Humbermede community. Situated on a deep 120 ft lot, this home offers versatile living arrangements with a finished walkout basement featuring a separate entrance, ideal for extended family living or generating additional income. *** 3+2 Bdrm Semi-Detached House *** With 2 Bdrm Bsmt Apt. Great Opportunity For A Large Family + Investor. Loaded with hardwood floors and a double entry door. The deep lot offers outdoor space for gardening, entertaining, or future landscaping. Located in a transit-convenient neighbourhood with TTC at your doorstep. Close to shopping, schools, places of worship, community centres, arenas, Humber River Hospital, Humber College, York University, and the new LRT line. Easy access to Hwy 400 & 401 makes commuting simple. A great opportunity for homeowners or investors seeking value, space, and flexibility in a growing area
Under contract
C$878,000
12 Brubeck Rd, Toronto, ON M9M 1W7
6beds
3baths
Single Family Residence
Built in ----
3,618 Square Feet Lot
$-- Zestimate®
C$--/sqft
C$-- HOA
What's special
Hardwood floorsDouble entry door
- 47 days
- 17
- 0
Zillow last checked:
Listing updated:
Listed by:
HOMELIFE/MIRACLE REALTY LTD
Source: TRREB,MLS®#: W13747048 Originating MLS®#: Toronto Regional Real Estate Board
Originating MLS®#: Toronto Regional Real Estate BoardFacts & features
Interior
Bedrooms & bathrooms
- Bedrooms: 6
- Bathrooms: 3
Primary bedroom
- Level: Upper
- Dimensions: 4.45 x 3.41
Bedroom
- Level: Lower
- Dimensions: 2.66 x 2.44
Bedroom
- Level: Lower
- Dimensions: 4.62 x 3.2
Bedroom
- Level: Lower
- Dimensions: 3.32 x 2.69
Bedroom 2
- Level: Upper
- Dimensions: 3.32 x 2.9
Bedroom 3
- Level: Upper
- Dimensions: 3.35 x 3.1
Bedroom 4
- Level: In Between
- Dimensions: 5.7 x 2.82
Bathroom
- Level: Lower
- Dimensions: 1.98 x 1.5
Bathroom
- Level: In Between
- Dimensions: 2.16 x 1.5
Bathroom
- Level: Upper
- Dimensions: 2.75 x 1.52
Den
- Level: Lower
- Dimensions: 3.19 x 3.17
Dining room
- Level: Main
- Dimensions: 3.35 x 2.89
Family room
- Level: In Between
- Dimensions: 5.7 x 3.39
Kitchen
- Level: Main
- Dimensions: 6.1 x 2.59
Kitchen
- Level: Ground
- Dimensions: 7.02 x 3.25
Laundry
- Level: Ground
- Dimensions: 2.66 x 2.44
Living room
- Level: Main
- Dimensions: 4.56 x 3.66
Heating
- Forced Air, Gas
Cooling
- Central Air
Appliances
- Included: Water Heater
Features
- In-Law Capability, Water Meter
- Flooring: Carpet Free
- Basement: Apartment,Finished with Walk-Out,Separate Entrance
- Has fireplace: No
Interior area
- Living area range: 1500-2000 null
Property
Parking
- Total spaces: 3
- Parking features: Boulevard, Private Double
- Has garage: Yes
Accessibility
- Accessibility features: Accessible Public Transit Nearby
Features
- Pool features: None
Lot
- Size: 3,618 Square Feet
- Features: Park, Place Of Worship, Public Transit, School
Details
- Parcel number: 103090198
Construction
Type & style
- Home type: SingleFamily
- Property subtype: Single Family Residence
Materials
- Brick
- Foundation: Unknown
- Roof: Asphalt Shingle
Utilities & green energy
- Sewer: Sewer
Community & HOA
Location
- Region: Toronto
Financial & listing details
- Annual tax amount: C$3,660
- Date on market: 9/4/2026
Price history
Price history is unavailable.
Public tax history
Tax history is unavailable.
Climate risks
Neighborhood: Humbermede
Nearby schools
GreatSchools rating
No schools nearby
We couldn't find any schools near this home.
Similar homes
- C$849,9005 bd3 ba-- sqft2931 Islington Ave, Toronto, ON M9L 2K3For Sale
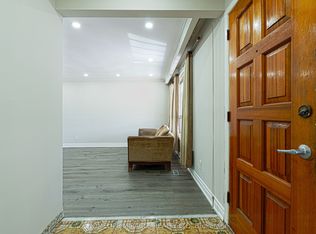 MLS ID #W13658252, HOMELIFE/MIRACLE REALTY LTD. TRREB
 - C$840,0004 bd2 ba-- sqft11 Anthia Dr, Toronto, ON M9L 1K6For Sale
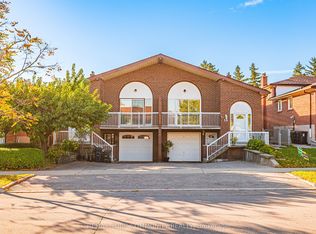 MLS ID #W14093032, REMAX YOUR COMMUNITY REALTY. TRREB
 - C$949,9996 bd4 ba-- sqft18 Rubydale Gdns, Toronto, ON M9L 1B9For Sale
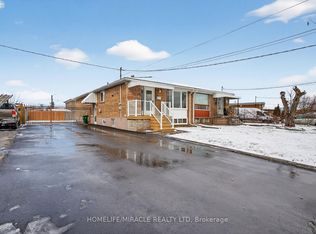 MLS ID #W13769868, HOMELIFE/MIRACLE REALTY LTD. TRREB
 - C$949,0006 bd3 ba-- sqft30 Fallowfield Rd, Toronto, ON M9W 2W2For Sale
 MLS ID #W13720862, HOMELIFE/MIRACLE REALTY LTD. TRREB
