ENJOY & LIVE THE LIFESTYLE YOU DESERVE in this SPECTACULAR CUSTOM BUILT SMART HOME, FULLY RENOVATED in 2026 and ideally located in one of Danvers’ most sought after neighborhoods ! The sun filled main level boasts soaring cathedral ceilings, custom stone fireplace, open Living & Dining areas, gorgeous Chef’s Kitchen, 2 Large Bedrooms and Full Bath. Private Entry lower level offers outstanding flexibility with a Large Family/Playroom, Wet bar, Laundry, 2nd Main Bedroom, Home Office/Sun Room and Spa Bath—ideal for extended guests, in-laws & multigenerational living. Relax, entertain and create lasting memories in your HUGE BACKYARD and private outdoor oasis with 2 large patios overlooking peaceful natural surroundings. ALL NEW SYSTEMS include High Efficiency Heat, Central AC, Plumbing, Electrical, Roof, Windows & Doors. GREAT LOCATION - Minutes to Beautiful Beaches, Great Dining, Shops, Arts & Entertainment. Quick easy access to 95,128,1 & Boston. **A TRUE DANVERS GEM - THIS CUSTOM BUILT HOME IS BEAUTIFULLY STAGED & EASY TO VISIT** Back on the market due to Buyer financing. Do not miss out on this GEM !
Pending
$899,900
12 Burley Farm Rd, Danvers, MA 01923
3beds
1,850sqft
Single Family Residence
Built in 1952
0.85 Acres Lot
$881,700 Zestimate®
$486/sqft
$-- HOA
What's special
Custom stone fireplacePrivate entry lower levelHuge backyardSun filled main levelSpa bathPeaceful natural surroundingsPrivate outdoor oasis
- 62 days
- 734
- 19
Zillow last checked:
Listing updated:
Listed by:
Andy Mass 617-877-5706,
Mass Realty Properties 617-877-5706,
Andy Mass 617-877-5706
Source: MLS PIN,MLS#: 73551352
Facts & features
Interior
Bedrooms & bathrooms
- Bedrooms: 3
- Bathrooms: 2
- Full bathrooms: 2
Primary bedroom
- Features: Vaulted Ceiling(s), Closet, Flooring - Hardwood, Recessed Lighting, Crown Molding
- Level: First
- Area: 169
- Dimensions: 13 x 13
Bedroom 2
- Features: Closet, Flooring - Hardwood, Recessed Lighting
- Level: First
- Area: 130
- Dimensions: 10 x 13
Bedroom 3
- Features: Closet, Flooring - Hardwood, Exterior Access, Recessed Lighting
- Level: Basement
- Area: 169
- Dimensions: 13 x 13
Primary bathroom
- Features: Yes
Bathroom 1
- Features: Bathroom - Full, Bathroom - Tiled With Tub & Shower, Flooring - Stone/Ceramic Tile, Countertops - Stone/Granite/Solid, Recessed Lighting
- Level: First
- Area: 56
- Dimensions: 7 x 8
Bathroom 2
- Features: Bathroom - Full, Bathroom - Tiled With Shower Stall, Flooring - Stone/Ceramic Tile, Countertops - Stone/Granite/Solid
- Level: Basement
- Area: 84
- Dimensions: 12 x 7
Dining room
- Features: Cathedral Ceiling(s), Flooring - Hardwood, Deck - Exterior, Exterior Access, Open Floorplan, Recessed Lighting
- Level: First
- Area: 180
- Dimensions: 18 x 10
Family room
- Features: Flooring - Hardwood, Exterior Access, Open Floorplan, Recessed Lighting
- Level: Basement
- Area: 156
- Dimensions: 12 x 13
Kitchen
- Features: Closet/Cabinets - Custom Built, Flooring - Hardwood, Countertops - Stone/Granite/Solid, Deck - Exterior, Exterior Access, Open Floorplan, Recessed Lighting, Peninsula, Lighting - Pendant
- Level: Main,First
- Area: 153
- Dimensions: 17 x 9
Living room
- Features: Cathedral Ceiling(s), Flooring - Hardwood, Deck - Exterior, Exterior Access, Open Floorplan, Recessed Lighting
- Level: Main,First
- Area: 180
- Dimensions: 18 x 10
Office
- Features: Ceiling Fan(s), Flooring - Stone/Ceramic Tile, Exterior Access
- Level: Basement
- Area: 130
- Dimensions: 10 x 13
Heating
- Air Source Heat Pumps (ASHP)
Cooling
- Central Air
Appliances
- Included: Tankless Water Heater, Disposal, Microwave, ENERGY STAR Qualified Refrigerator, ENERGY STAR Qualified Dryer, ENERGY STAR Qualified Dishwasher, ENERGY STAR Qualified Washer, Cooktop, Range, Oven
- Laundry: In Basement
Features
- Ceiling Fan(s), Home Office, Sun Room, Wet Bar
- Flooring: Hardwood, Flooring - Stone/Ceramic Tile
- Doors: Insulated Doors
- Windows: Insulated Windows
- Basement: Full,Finished,Interior Entry
- Number of fireplaces: 1
- Fireplace features: Dining Room, Living Room
Interior area
- Total structure area: 1,850
- Total interior livable area: 1,850 sqft
- Finished area above ground: 1,030
- Finished area below ground: 820
Property
Parking
- Total spaces: 4
- Parking features: Paved
- Uncovered spaces: 4
Features
- Patio & porch: Deck - Composite, Patio
- Exterior features: Deck - Composite, Patio, Fenced Yard
- Fencing: Fenced/Enclosed,Fenced
- Has view: Yes
- View description: Scenic View(s)
- Waterfront features: Ocean, 1 to 2 Mile To Beach, Beach Ownership(Public)
Lot
- Size: 0.85 Acres
- Features: Level
Details
- Parcel number: M:044 L:165 P:,1878460
- Zoning: R2
Construction
Type & style
- Home type: SingleFamily
- Architectural style: Contemporary
- Property subtype: Single Family Residence
Materials
- Frame
- Foundation: Concrete Perimeter
- Roof: Shingle
Condition
- Year built: 1952
Utilities & green energy
- Electric: 200+ Amp Service
- Sewer: Public Sewer
- Water: Public
Community & HOA
Community
- Features: Public Transportation, Shopping, Pool, Tennis Court(s), Park, Walk/Jog Trails, Stable(s), Golf, Medical Facility, Bike Path, Conservation Area, Highway Access, House of Worship, Marina, Private School, Public School, T-Station, University, Other
HOA
- Has HOA: No
Location
- Region: Danvers
Financial & listing details
- Price per square foot: $486/sqft
- Tax assessed value: $563,000
- Annual tax amount: $6,187
- Date on market: 7/26/2026
Estimated market value
$881,700
$838,000 - $926,000
$4,245/mo
Price history
| Date | Event | Price |
|---|---|---|
| 9/14/2026 | Pending sale | $899,900$486/sqft |
Source: MLS PIN #73551352 Report a problem | ||
| 9/5/2026 | Contingent | $899,900$486/sqft |
Source: MLS PIN #73551352 Report a problem | ||
| 8/7/2026 | Listed for sale | $899,900$486/sqft |
Source: MLS PIN #73551352 Report a problem | ||
| 7/25/2026 | Contingent | $899,900$486/sqft |
Source: MLS PIN #73551352 Report a problem | ||
| 7/17/2026 | Listed for sale | $899,900+101.8%$486/sqft |
Source: MLS PIN #73551352 Report a problem | ||
| 5/5/2025 | Sold | $446,000$241/sqft |
Source: Public Record Report a problem | ||
Public tax history
| Year | Property taxes | Tax assessment |
|---|---|---|
| 2025 | $6,187 -3.3% | $563,000 -2.2% |
| 2024 | $6,397 +2.3% | $575,800 +8.2% |
| 2023 | $6,253 | $532,200 |
| 2022 | $6,253 +6.2% | $532,200 +20.7% |
| 2021 | $5,887 +3% | $441,000 +0.8% |
| 2020 | $5,714 +4.8% | $437,500 +6.6% |
| 2019 | $5,451 +2.4% | $410,500 +4.4% |
| 2018 | $5,323 +4.9% | $393,100 +9.9% |
| 2017 | $5,074 +4.8% | $357,600 +4.9% |
| 2016 | $4,842 +4.2% | $341,000 +9.4% |
| 2015 | $4,649 +2% | $311,800 +1.5% |
| 2014 | $4,560 +2.1% | $307,100 |
| 2013 | $4,465 +3.8% | $307,100 -0.5% |
| 2012 | $4,300 +3.9% | $308,700 |
| 2011 | $4,137 +2.7% | $308,700 -6.3% |
| 2010 | $4,028 +4.4% | $329,600 -4.2% |
| 2009 | $3,858 +1.8% | $344,200 -5.5% |
| 2008 | $3,789 +8.1% | $364,300 -3.2% |
| 2007 | $3,506 +4.2% | $376,200 +10.7% |
| 2006 | $3,364 +3.9% | $339,800 +7.9% |
| 2005 | $3,238 -2.9% | $315,000 +3.1% |
| 2004 | $3,336 +10.8% | $305,500 +27% |
| 2003 | $3,010 +4.9% | $240,600 +8.3% |
| 2002 | $2,870 -7.5% | $222,100 +26.4% |
| 1998 | $3,103 | $175,700 |
Find assessor info on the county website
Monthly payment
Est. payment
Payment breakdown
Explore the cost of this home by adjusting the details. Changes won't be saved.Climate risks
Neighborhood: 01923
Nearby schools
Schools provided by the listing agent
- Elementary: Thorpe Elementary School
- Middle: Holten Middle School
- High: Danvers High School
Source: MLS PIN. This data may not be complete. We recommend contacting the local school district to confirm school assignments for this home.
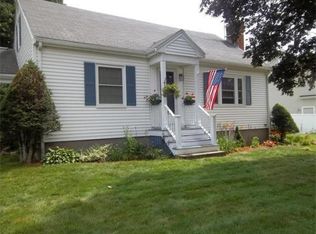
Similar homes
- $909,9004 bd2 ba2.4k sqft161 Summer St, Danvers, MA 01923For Sale
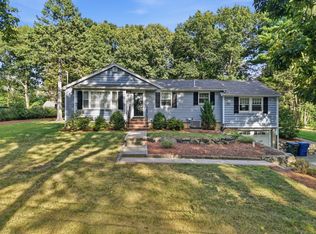 MLS ID #73568981, Sladic Pajazetovic, P&Co Real Estate. MLS PIN
 - $729,0003 bd3 ba1.9k sqft42 Chase St, Danvers, MA 01923For Sale
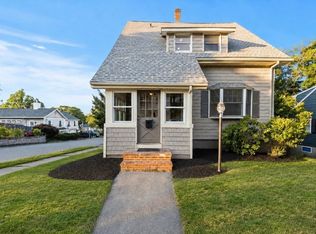 MLS ID #73569411, Ivanna Lamm, Compass. MLS PIN
 - $679,0003 bd1 ba1k sqft32 Massachusetts Ave, Danvers, MA 01923For Sale
 MLS ID #73564402, Holly Baldassare, J. Barrett & Company. MLS PIN
 - $949,9994 bd3 ba1.9k sqft24 1/2 N Central St, Peabody, MA 01960For Sale
 MLS ID #73569382, Kirssis Nunez, eXp Realty LLC. MLS PIN
