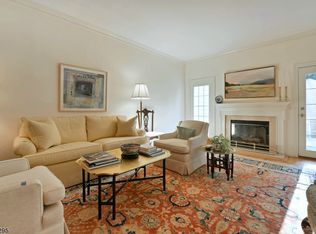
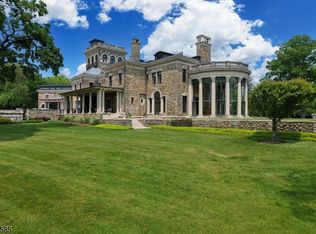
Glynallyn Castle, an architectural masterpiece, was built in 1917.This beautifully restored home provides an expansive floor plan measuring over 30,000 sq ft with eight bedrooms and two apartments on the second and third levels. Set on 7.5 landscaped acres with multi-level stone terraces, curving stone walls and colorful gardens, this residence has unique and elaborate carvings inside and out, ornately mantled fireplaces, wood beamed ceilings, original stained glass windows and stonework. Many French doors offer access to extensive patios. Perfect for grand entertaining, a two-story living room set under soaring beamed ceilings features an impressive limestone gas fireplace. A pewter-covered bar and beautiful billiards room sits off the main foyer along with family room that adjoins an enclosed porch overlooking manicured grounds. The dining room contains impressive millwork, an intricately carved fireplace and a silver safe for valuables. It opens to chef's kitchen with separate dining area, butler's pantry and prep kitchen. Main level includes full gym and home office with private entrance. The lower level boasts a wine cellar and a stone-walled speakeasy-style gathering room. The outside space w/ kitchen, pizza oven, serene pool area featuring sun decks and hot tub and stone dining room with an abundance of privacy, the property is minutes from downtown Morristown and Madison for Midtown Direct train. The property is zoned mixed-use for a variety of future opportunities.
Active
$9,950,000
12 Canfield Rd, Morris Twp., NJ 07960
8beds
--sqft
Single Family Residence
Built in 1917
7.3 Acres Lot
$-- Zestimate®
$--/sqft
$-- HOA
What's special
Unique and elaborate carvingsOrnately mantled fireplacesEnclosed porchWood beamed ceilingsSoaring beamed ceilingsColorful gardensFull gym
- 482 days
- 5,086
- 338
Zillow last checked:
Listing updated:
Listed by:
Jill Turpin 908-766-6500,
Turpin Real Estate, Inc.,
Michele Hill
Source: GSMLS,MLS#: 3970199
Facts & features
Interior
Bedrooms & bathrooms
- Bedrooms: 8
- Bathrooms: 12
- Full bathrooms: 8
- 1/2 bathrooms: 4
Primary bedroom
- Description: Fireplace, Full Bath, Sitting Room, Walk-In Closet
Bedroom 1
- Level: Second
- Area: 460
- Dimensions: 20 x 23
Bedroom 2
- Level: Second
- Area: 368
- Dimensions: 16 x 23
Bedroom 3
- Level: Second
- Area: 527
- Dimensions: 17 x 31
Bedroom 4
- Level: Second
- Area: 361
- Dimensions: 19 x 19
Primary bathroom
- Features: Soaking Tub, Stall Shower
Dining room
- Features: Formal Dining Room
- Level: First
- Area: 650
- Dimensions: 25 x 26
Family room
- Level: First
- Area: 1452
- Dimensions: 33 x 44
Kitchen
- Features: Kitchen Island, Eat-in Kitchen, Pantry, Second Kitchen, Separate Dining Area
- Level: First
- Area: 400
- Dimensions: 16 x 25
Living room
- Level: First
- Area: 1148
- Dimensions: 28 x 41
Basement
- Features: BathMain, Parlor, Storage, Utility
Heating
- Zoned, Radiators - Steam, Natural Gas
Cooling
- Central Air, Zoned
Appliances
- Included: Dishwasher, Dryer, Kitchen Exhaust Fan, Microwave, Range/Oven-Gas, Refrigerator, Self Cleaning Oven
Features
- Office, Library, Bedroom, In-Law Floorplan
- Flooring: Tile, Wood
- Windows: Skylight(s)
- Basement: Yes,Partially Finished,Full,Walk-Out Access
- Number of fireplaces: 19
- Fireplace features: Bedroom 1, Family Room, Living Room, Master Bedroom
Property
Parking
- Total spaces: 5
- Parking features: 1 Car Width, Additional Parking, Hard Surface, Detached Garage
- Garage spaces: 5
Features
- Patio & porch: Patio
- Has private pool: Yes
- Pool features: Gunite, Heated, In Ground
Lot
- Size: 7.3 Acres
- Dimensions: 7.3 ACRES SC
- Features: Level, Open Lot, Wooded
Details
- Parcel number: 2322085010000000400000
- Zoning description: RA15
Construction
Type & style
- Home type: SingleFamily
- Architectural style: Tudor
- Property subtype: Single Family Residence
Materials
- Brick, Stone, Wood Siding
- Roof: Slate
Condition
- Year built: 1917
- Major remodel year: 2017
Utilities & green energy
- Gas: Gas-Natural
- Sewer: Public Sewer
- Water: Public
- Utilities for property: Electricity Connected, Natural Gas Connected, Fiber Optic, Garbage Included
Community & HOA
Community
- Features: Fitness Center, Kitchen Facilities
- Subdivision: Convent Station
Location
- Region: Morristown
Financial & listing details
- Tax assessed value: $4,038,800
- Annual tax amount: $80,856
- Date on market: 6/18/2025
- Ownership type: Fee Simple
- Electric utility on property: Yes
Estimated market value
Not available
Estimated sales range
Not available
Not available
Price history
| Date | Event | Price |
|---|---|---|
| 6/18/2025 | Listed for sale | $9,950,000 |
Source:  GSMLS #3970199 Report a problem GSMLS #3970199 Report a problem | ||
| 6/1/2025 | Listing removed | $9,950,000 |
Source:  Turpin Realtors #3900772 Report a problem Turpin Realtors #3900772 Report a problem | ||
| 9/6/2024 | Price change | $9,950,000-13.5% |
Source: GSMLS #3900772 Report a problem | ||
| 5/9/2024 | Listed for sale | $11,500,000+187.5% |
Source: GSMLS #3900772 Report a problem | ||
| 7/8/2015 | Sold | $4,000,000 |
Source: Agent Provided Report a problem | ||
| 7/8/2014 | Sold | $4,000,000-27.3% |
Source: Public Record Report a problem | ||
| 10/2/2013 | Listing removed | $5,500,000 |
Source: Weichert Realtors #3014243 Report a problem | ||
| 4/3/2013 | Listed for sale | $5,500,000-3.5% |
Source: Weichert Realtors #3014243 Report a problem | ||
| 10/30/2012 | Listing removed | $5,700,000 |
Source: Weichert Realtors #2937380 Report a problem | ||
| 4/29/2012 | Listed for sale | $5,700,000+395.7% |
Source: Weichert Realtors #2937380 Report a problem | ||
| 1/29/1997 | Sold | $1,150,000 |
Source: Public Record Report a problem | ||
Public tax history
| Year | Property taxes | Tax assessment |
|---|---|---|
| 2026 | $79,484 -1.7% | $4,038,800 |
| 2025 | $80,857 | $4,038,800 |
| 2024 | $80,857 -0.1% | $4,038,800 |
| 2023 | $80,978 +2.7% | $4,038,800 |
| 2022 | $78,878 +2.1% | $4,038,800 |
| 2021 | $77,222 +4.3% | $4,038,800 |
| 2020 | $74,031 +1.1% | $4,038,800 |
| 2019 | $73,223 +0.7% | $4,038,800 |
| 2018 | $72,739 +2.7% | $4,038,800 +1.1% |
| 2017 | $70,801 +39.6% | $3,993,300 |
| 2016 | $50,720 +1.3% | $3,993,300 +99.7% |
| 2015 | $50,060 +0.1% | $2,000,000 |
| 2014 | $50,000 +5.1% | $2,000,000 |
| 2012 | $47,580 +2.5% | $2,000,000 |
| 2011 | $46,440 +2.5% | $2,000,000 |
| 2010 | $45,320 +0.1% | $2,000,000 |
| 2009 | $45,280 | $2,000,000 |
| 2008 | -- | $2,000,000 |
| 2007 | -- | $2,000,000 |
| 2006 | -- | $2,000,000 |
| 2005 | -- | $2,000,000 |
| 2004 | -- | $2,000,000 -39.8% |
| 2003 | -- | $3,322,800 |
| 2002 | -- | $3,322,800 |
| 2001 | -- | $3,322,800 |
Find assessor info on the county website
Monthly payment
Est. payment
Payment breakdown
Explore the cost of this home by adjusting the details. Changes won't be saved.Climate risks
Neighborhood: 07960
Similar homes
- $9,999,0007 bd13 ba-- sqft450 Claremont Rd, Bernardsville Boro, NJ 07924For Sale
 MLS ID #3993866, Jill Turpin, Turpin Real Estate, Inc.. GSMLS
 - $6,499,0005 bd8 ba-- sqft146 Village Rd, Harding Twp., NJ 07976For Sale
 MLS ID #4054277, Michelle Pais, Signature Realty Nj. GSMLS
 - $5,250,0006 bd10 ba11k sqft156 Overleigh Rd, Bernardsville Boro, NJ 07924For Sale
 MLS ID #4012886, Molly Scott, Turpin Real Estate, Inc.. GSMLS
 - $5,650,0007 bd7 ba7.5k sqft230 Springfield Ave, Summit City, NJ 07901For Sale
 MLS ID #4041550, Arlene Gorman Gonnella, Weichert Realtors. GSMLS
 - $7,500,0006 bd10 ba-- sqft171 Campbell Rd, Far Hills, NJ 07931For Sale
 MLS ID #2703216R, ANDREIA F. MELNIKOFF. All Jersey MLS
