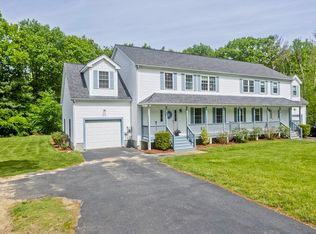
Move right into this beautifully maintained Split-level/ Raised Ranch set on a picturesque 1.2-acre lot in one of Dudley's most desirable locations! Offering 3 bedrooms, 2 full baths, and an inviting open-concept layout, this home is filled with natural light and designed for comfortable everyday living. The spacious kitchen flows seamlessly into the main living area and opens via a slider to a gorgeous deck —perfect for entertaining or relaxing outdoors. Hardwood floors add warmth and character throughout the main level. The finished lower level features a large family room with a slider leading to the covered patio & fenced backyard-- flexible space for recreation, guests, or a home office. Oversized 2-car garage provides excellent storage and workspace. Energy-efficient solar panels help reduce utility costs. Conveniently located near highly rated schools, shopping, and major routes. Nothing to do but move in and start enjoying the good life! OPEN HOUSE 6/27 Saturday 12-2pm!
Pending
$450,000
12 Charlton Rd, Dudley, MA 01571
3beds
1,689sqft
:
Get pre-qualified$2,852/mo
Single Family Residence
Built in 2004
1.2 Acres Lot
$456,800 Zestimate®
$266/sqft
$-- HOA
What's special
Inviting open-concept layoutCovered patioFilled with natural lightFenced backyardSpacious kitchen
- 34 days |
- 482 |
- 25 |
Likely to sell faster than
Zillow last checked:
Listing updated:
Listed by:
Tori Denton 413-301-4614,
Coldwell Banker Realty - Western MA 413-567-8931,
Shelly Christie 413-626-7652
Source: MLS PIN,MLS#: 73540853
Facts & features
Interior
Bedrooms & bathrooms
- Bedrooms: 3
- Bathrooms: 2
- Full bathrooms: 2
Primary bedroom
- Features: Bathroom - Full, Ceiling Fan(s), Closet, Flooring - Hardwood
- Level: First
Bedroom 2
- Features: Ceiling Fan(s), Closet, Flooring - Hardwood
- Level: First
Bedroom 3
- Features: Ceiling Fan(s), Closet, Flooring - Hardwood
- Level: First
Primary bathroom
- Features: Yes
Bathroom 1
- Features: Bathroom - Full, Closet - Linen
- Level: First
Bathroom 2
- Features: Bathroom - Full
- Level: First
Dining room
- Features: Flooring - Hardwood, Deck - Exterior, Open Floorplan, Slider, Lighting - Overhead
- Level: First
Family room
- Features: Flooring - Laminate, Recessed Lighting, Slider
- Level: Basement
Kitchen
- Features: Flooring - Stone/Ceramic Tile, Dining Area, Kitchen Island, Breakfast Bar / Nook, Deck - Exterior, Exterior Access, Lighting - Overhead
- Level: First
Living room
- Features: Ceiling Fan(s), Closet, Flooring - Wall to Wall Carpet, Exterior Access, Open Floorplan
- Level: First
Heating
- Baseboard, Oil
Cooling
- Window Unit(s)
Appliances
- Included: Water Heater, Tankless Water Heater, Range, Dishwasher, Microwave, Refrigerator
- Laundry: Electric Dryer Hookup, Washer Hookup, In Basement
Features
- Flooring: Wood, Tile, Carpet, Laminate
- Basement: Full,Partially Finished,Walk-Out Access,Interior Entry,Garage Access
- Has fireplace: No
Interior area
- Total structure area: 1,689
- Total interior livable area: 1,689 sqft
- Finished area above ground: 1,289
- Finished area below ground: 400
Video & virtual tour
Property
Parking
- Total spaces: 7
- Parking features: Under, Garage Door Opener, Storage, Paved Drive, Off Street, Paved
- Attached garage spaces: 2
- Uncovered spaces: 5
Features
- Patio & porch: Porch, Deck - Wood, Covered
- Exterior features: Porch, Deck - Wood, Covered Patio/Deck, Rain Gutters, Fenced Yard
- Fencing: Fenced/Enclosed,Fenced
Lot
- Size: 1.2 Acres
- Features: Wooded, Cleared, Gentle Sloping
Details
- Parcel number: 3837869
- Zoning: R10
Construction
Type & style
- Home type: SingleFamily
- Architectural style: Raised Ranch,Split Entry
- Property subtype: Single Family Residence
Materials
- Modular
- Foundation: Concrete Perimeter
- Roof: Shingle
Condition
- Year built: 2004
Utilities & green energy
- Electric: Circuit Breakers
- Sewer: Public Sewer
- Water: Public
- Utilities for property: for Electric Range, for Electric Dryer, Washer Hookup
Community & HOA
HOA
- Has HOA: No
Location
- Region: Dudley
Financial & listing details
- Price per square foot: $266/sqft
- Tax assessed value: $418,800
- Annual tax amount: $4,213
- Date on market: 6/24/2026
Estimated market value
$456,800
$434,000 - $480,000
$2,683/mo
Price history
| Date | Event | Price |
|---|---|---|
| 7/16/2026 | Pending sale | $450,000$266/sqft |
Source: MLS PIN #73540853 Report a problem | ||
| 7/2/2026 | Contingent | $450,000$266/sqft |
Source: MLS PIN #73540853 Report a problem | ||
| 6/24/2026 | Listed for sale | $450,000+57.9%$266/sqft |
Source: MLS PIN #73540853 Report a problem | ||
| 7/22/2005 | Sold | $285,000+247.6%$169/sqft |
Source: Public Record Report a problem | ||
| 5/14/2004 | Sold | $82,000$49/sqft |
Source: Public Record Report a problem | ||
Public tax history
| Year | Property taxes | Tax assessment |
|---|---|---|
| 2025 | $4,026 +5% | $380,900 +4.1% |
| 2024 | $3,836 +9.7% | $366,000 +6.3% |
| 2023 | $3,498 +3.1% | $344,300 +18.8% |
| 2022 | $3,392 +5.9% | $289,900 +11.3% |
| 2021 | $3,204 +0.4% | $260,500 +6.6% |
| 2020 | $3,192 -4.9% | $244,400 -1.7% |
| 2019 | $3,356 +22.5% | $248,600 +6.5% |
| 2018 | $2,739 +3.3% | $233,500 +5.1% |
| 2017 | $2,652 +0.6% | $222,100 +2.6% |
| 2016 | $2,637 +1.5% | $216,500 +2.2% |
| 2015 | $2,598 +6.9% | $211,900 +1.8% |
| 2014 | $2,431 +3.1% | $208,100 +2% |
| 2013 | $2,358 +1.3% | $204,000 -4.5% |
| 2012 | $2,328 +3.1% | $213,600 -0.1% |
| 2011 | $2,258 +4.8% | $213,800 -5.1% |
| 2010 | $2,155 +4.6% | $225,200 -10.3% |
| 2009 | $2,061 -2.9% | $251,000 -10% |
| 2008 | $2,122 +4.8% | $278,800 +6.2% |
| 2007 | $2,025 +3% | $262,600 +5.8% |
| 2006 | $1,966 +5.5% | $248,200 +11.8% |
| 2005 | $1,863 +241.8% | $222,100 +331.3% |
| 2004 | $545 | $51,500 |
Find assessor info on the county website
Monthly payment
Est. payment
Payment breakdown
Explore the cost of this home by adjusting the details. Changes won't be saved.Climate risks
Neighborhood: 01571
Nearby schools
GreatSchools rating
- 6/10Dudley Elementary SchoolGrades: 2-4Distance: 0.3 mi
- 5/10Dudley Middle SchoolGrades: 5-8Distance: 1.3 mi
- 5/10Shepherd Hill Regional High SchoolGrades: 9-12Distance: 1.5 mi
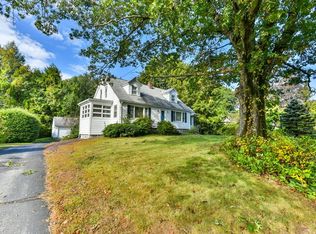
- $462,5004 bd1 ba1.5k sqft11 Charlton Rd, Dudley, MA 01571Sold
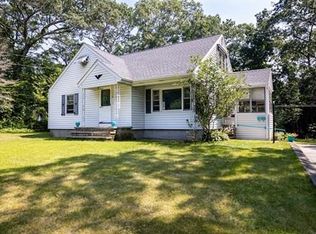
- $440,3004 bd2 ba1.4k sqft16 Charlton Rd, Dudley, MA 01571Off Market
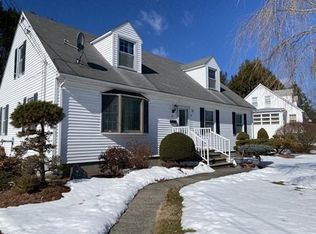
- $467,0005 bd2 ba2.2k sqft9 Charlton Rd, Dudley, MA 01571Off Market
- $398,0003 bd1 ba1.3k sqft13 Charlton Rd, Dudley, MA 01571Off Market
- $526,9003 bd2 ba1.7k sqft10 Charlton Rd, Dudley, MA 01571Off Market
- $387,9003 bd2 ba1.7k sqft43 Mill St, Dudley, MA 01571Off Market
- $347,9002 bd1 ba1.1k sqft27 Pine St, Dudley, MA 01571Off Market
- $507,7004 bd2 ba2.6k sqft29 Pine St, Dudley, MA 01571Off Market
A local agent can set up tours, give advice and negotiate with sellers.
Similar homes
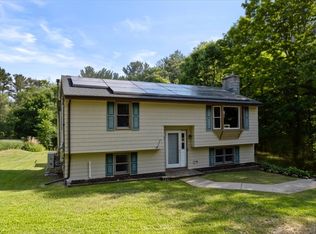
- $455,0003 bd2 ba1.7k sqft198 Lower Gore Rd, Webster, MA 01570For Sale
 MLS ID #73538677, Ricardo Sanchez, Property Investors & Advisors, LLC. MLS PIN
 - $444,9003 bd3 ba2k sqft28 Sullivan Blvd #A, Oxford, MA 01540For Sale
 MLS ID #73528261, The Liberty Group, Real Broker MA, LLC. MLS PIN
 - $460,0002 bd3 ba1.5k sqft284 N Woodstock Rd, Southbridge, MA 01550For Sale
 MLS ID #73552548, Leo Nikolouzos, Cameron Prestige, LLC. MLS PIN
 - $474,9003 bd3 ba1.7k sqft203 Center Depot Rd, Charlton, MA 01507For Sale
 MLS ID #73553195, Christine Tretheway, Coldwell Banker Realty - Worcester. MLS PIN
 - $450,0003 bd1 ba1k sqft44 Depot Rd, Oxford, MA 01540For SaleMLS ID #73547285, The Macchi Group, William Raveis R.E. & Home Services. MLS PIN
- $485,0003 bd2 ba2.1k sqft180 Oxford Rd, Charlton, MA 01507For SaleMLS ID #73527024, Diane Dabrowski, Lamacchia Realty, Inc. MLS PIN
- $614,9003 bd3 ba2.2k sqft19 Progress Ave, Dudley, MA 01571For SaleMLS ID #73503523, Renee VanderZicht, S.C.E. Real Estate. MLS PIN
- $455,0003 bd2 ba1.5k sqft26 Hough Rd, Sutton, MA 01590For SaleMLS ID #73543876, Lauren Romano, Amo Realty - Boston City Properties. MLS PIN
- $469,9003 bd2 ba2k sqft37 Breakneck Rd, Sturbridge, MA 01566For SaleMLS ID #73544628, Kenneth Olson, eXp Realty LLC - Corporate Office. MLS PIN
- $550,0003 bd2 ba1.8k sqft9 Colonial Rd, Sutton, MA 01590For SaleMLS ID #73555832, Diane Luong, RE/MAX Vision. MLS PIN
- $400,0003 bd2 ba1.3k sqft271 Mashapaug Rd, Holland, MA 01521For SaleMLS ID #73554369, Lisa Boudreau, CR Premier Properties. MLS PIN
- $472,5005 bd2 ba1.7k sqft39 Stafford St, Charlton, MA 01507For SaleMLS ID #73548041, Kim and Jay Team, RE/MAX Prof Associates. MLS PIN
- $500,0003 bd2 ba1.5k sqft6 Belanger Ave, Sturbridge, MA 01566For SaleMLS ID #73544128, Carrie Abysalh, RE/MAX Prof Associates. MLS PIN
- $455,0003 bd2 ba1.2k sqft34 Bittersweet Blvd, Worcester, MA 01607For SaleMLS ID #73555273, Matthew McLaughlin, Premeer Real Estate Inc.. MLS PIN
- $449,9003 bd2 ba1.7k sqft632 Southbridge Rd, Warren, MA 01083For SaleMLS ID #73535021, Christi Smith, eXp Realty LLC. MLS PIN
- $519,9003 bd3 ba1.8k sqft42 Jessica Way, Northbridge, MA 01534For SaleMLS ID #73553400, Matthew Ryan, Century 21 Custom Home Realty. MLS PIN
- $489,9003 bd2 ba1.2k sqft215 Sarty Rd, West Brookfield, MA 01083For SaleMLS ID #73546517, Paolucci Team, Post Road Realty. MLS PIN
- $349,0003 bd2 ba1k sqft84 Southbridge Rd, Charlton, MA 01507For SaleMLS ID #73554261, Damien Dumont, Lamacchia Realty, Inc.. MLS PIN
- $579,9003 bd2 ba1.9k sqft112 Bond Rd, Charlton, MA 01507For SaleMLS ID #73541289, Fabio Encarnacion, Irving Realty. MLS PIN
- $525,0003 bd2 ba1.4k sqft10 Lyford Rd, Spencer, MA 01562For SaleMLS ID #73547092, Roberto Mejia, Redfin Corp.. MLS PIN
