Situated on a private 1.1-acre lot in desirable Derry, this classic 3-bedroom, 2.5-bath Colonial offers over 2,100 sq ft of living space and an exceptional opportunity to add value in a sought-after location. The home features a spacious layout with hardwood flooring, a gas fireplace, finished lower-level space, generous room sizes, and a large outdoor patio overlooking the yard. Over the years, the property has seen updates including kitchen cabinetry, refinished hardwood floors, bathroom improvements, lighting, paint, flooring, appliances, and several replacement windows. While the home would benefit from additional cosmetic updates and improvements, it has been priced accordingly to reflect the opportunity for the next owner to personalize and enhance over time. Located close to shopping, dining, commuter routes, and everyday conveniences, this property presents strong long-term potential for buyers seeking space, location, and value in today’s market. A rare chance to secure a well-sized home in an established neighborhood at an attractive price point. Quick closing possible.
Active under contract
Listed by: EXP Realty • Anne Metthe
$599,900
12 Chester Road, Derry, NH 03038
3beds
3,280sqft
Single Family Residence
Built in 1999
1.1 Acres Lot
$596,800 Zestimate®
$183/sqft
$-- HOA
What's special
Gas fireplaceGenerous room sizesRefinished hardwood floorsHardwood flooringSpacious layoutFinished lower-level spaceBathroom improvements
- 128 days
- 56
- 7
Zillow last checked:
Listing updated:
Listed by:
Anne Metthe,
EXP Realty Cell:603-234-3946
Source: PrimeMLS,MLS#: 5090477
Facts & features
Interior
Bedrooms & bathrooms
- Bedrooms: 3
- Bathrooms: 3
- Full bathrooms: 2
- 1/2 bathrooms: 1
Heating
- Propane, Oil, Hot Water
Cooling
- None
Features
- Basement: Bulkhead,Concrete,Partially Finished,Interior Stairs,Interior Entry
Interior area
- Total structure area: 3,380
- Total interior livable area: 3,280 sqft
- Finished area above ground: 2,114
- Finished area below ground: 1,166
Video & virtual tour
Property
Parking
- Parking features: Paved
Features
- Levels: Two
- Stories: 2
Lot
- Size: 1.1 Acres
- Features: Sloped
Details
- Parcel number: DERYM37B67L1
- Zoning description: RES
Construction
Type & style
- Home type: SingleFamily
- Architectural style: Colonial
- Property subtype: Single Family Residence
Materials
- Vinyl Siding
- Foundation: Poured Concrete
- Roof: Architectural Shingle
Condition
- New construction: No
- Year built: 1999
Utilities & green energy
- Electric: 200+ Amp Service
- Sewer: Private Sewer
- Utilities for property: Cable Available
Community & HOA
Location
- Region: Derry
Financial & listing details
- Price per square foot: $183/sqft
- Tax assessed value: $598,500
- Annual tax amount: $11,366
- Date on market: 5/22/2026
Estimated market value
$596,800
$567,000 - $627,000
$3,698/mo
Price history
| Date | Event | Price |
|---|---|---|
| 6/20/2026 | Contingent | $599,900$183/sqft |
Source: eXp Realty #5090477 Report a problem | ||
| 6/6/2026 | Price change | $599,900-3.2%$183/sqft |
Source:  PrimeMLS #5090477 Report a problem PrimeMLS #5090477 Report a problem | ||
| 5/22/2026 | Listed for sale | $620,000+14.8%$189/sqft |
Source: PrimeMLS #5090477 Report a problem | ||
| 3/30/2022 | Sold | $540,000+5.9%$165/sqft |
Source: PrimeMLS #4897091 Report a problem | ||
| 2/4/2022 | Listed for sale | $510,000+1242.1%$155/sqft |
Source: PrimeMLS #4897091 Report a problem | ||
| 3/11/2011 | Sold | $38,000-88.3%$12/sqft |
Source: Public Record Report a problem | ||
| 10/11/2005 | Sold | $325,000+23.1%$99/sqft |
Source: Public Record Report a problem | ||
| 9/4/2002 | Sold | $264,000+32%$80/sqft |
Source: Public Record Report a problem | ||
| 2/2/2001 | Sold | $200,000$61/sqft |
Source: Public Record Report a problem | ||
Public tax history
| Year | Property taxes | Tax assessment |
|---|---|---|
| 2024 | $11,186 +3% | $598,500 +14% |
| 2023 | $10,859 +8.6% | $525,100 |
| 2022 | $9,998 +14.4% | $525,100 +46.3% |
| 2020 | $8,736 -3.2% | $358,900 +3.9% |
| 2019 | $9,022 +0.3% | $345,400 |
| 2018 | $8,991 -2.3% | $345,400 +8.3% |
| 2017 | $9,201 +6.6% | $318,800 -0.1% |
| 2016 | $8,632 +1.1% | $319,000 +9.2% |
| 2015 | $8,535 -0.7% | $292,000 |
| 2014 | $8,591 +1.1% | $292,000 +8.2% |
| 2013 | $8,499 +3.3% | $269,900 |
| 2012 | $8,227 +4.9% | $269,900 -6.2% |
| 2011 | $7,843 -4.2% | $287,600 |
| 2010 | $8,191 +4.7% | $287,600 -6.2% |
| 2008 | $7,827 -4.5% | $306,600 -17.5% |
| 2007 | $8,196 | $371,700 |
Find assessor info on the county website
Monthly payment
Est. payment
Payment breakdown
Explore the cost of this home by adjusting the details. Changes won't be saved.Climate risks
Neighborhood: 03038
Similar homes
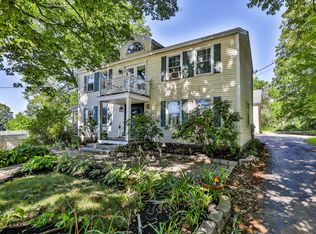
- $589,9003 bd2 ba2k sqft2.5 Cunningham Drive, Derry, NH 03038Active
 MLS ID #5109953, Susan J Ochoa. PrimeMLS
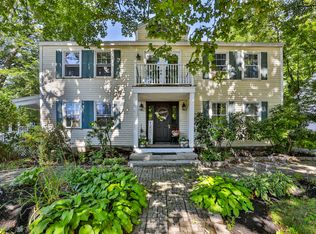
 - $580,0003 bd2 ba1.9k sqft13 Cole Road, Derry, NH 03038Active
 MLS ID #5105019, Diana Mancuso. PrimeMLS
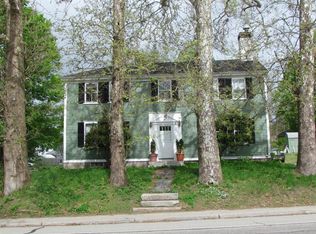
 - $639,9003 bd1 ba1.6k sqft7 Bancroft Road, Londonderry, NH 03053Active
 MLS ID #5110017, Amanda Butler. PrimeMLS
 - $584,9004 bd2 ba1.7k sqft33 Belmont Drive, Merrimack, NH 03054Active
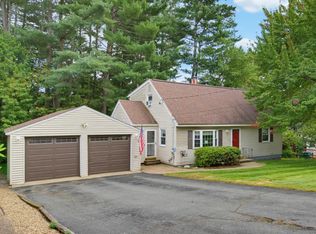 MLS ID #5111431, Jennifer Jutras. PrimeMLS
