This Modern Masterpiece transcends ordinary luxury with sleek lines, expansive walls of glass, and thoughtful asymmetry which define this contemporary design. Far removed from traditional lodge aesthetics, it embraces a sophisticated palette of natural stone and cedar accents, creating a striking dialogue with the landscape. The west-facing living spaces and floor-to-ceiling windows dissolve boundaries, framing the reflective pond, immaculately manicured golf fairway and 3rd green and the dramatic mountain amphitheater beyond. Step onto the vast, cantilevered deck - an ideal spot for alfresco dining, and witness the sky ignite in hues of amber, violet, and rose, mirrored perfectly on the water's surface. This vista over the Big Hole Mountains is your permanent art installation. The open-concept floor plan seamlessly integrates all living spaces and offers 4 spacious en-suite bedrooms and 4.5 baths providing ample space for rest and relaxation. The state-of-the-art kitchen is a chef's dream, featuring top-of-the-line appliances, quartz countertops, custom cabinetry highlighted with overhead lighting and glass fronts. The spacious island offers additional seating and serves as a focal point for the culinary enthusiast. The adjacent dining area provides a stylish setting for enjoying meals with family and friends while taking in the breathtaking views outside. Functional laundry area, mudroom and pantry just off the main living area provide convenience and ample storage and work areas. Escape to the luxurious main floor master suite, where you'll find a private sanctuary complete with a spa-like ensuite bathroom with vessel soaking tub, multi-jet steam shower, his and hers closets and private outdoor access. Additionally, an adjoining light and bright office space offers a perfect retreat for remote work or quiet reading time. The expansive, oversized 2-car garage features epoxy floors, EV Charging and custom "New Age" storage. With uncompromising upgrades including built-in Sonos Sound System, Lutron "Caseta" Smart Light switches , Somify electric blinds, phantom screens, every detail reflects an owner's pursuit of excellence. Beyond your private sanctuary lies the allure of Teton Springs - an all-season resort community offering Byron Nelson-designed golf course, gourmet dining at Bronze Buffalo Grille, a state-of-the-art fitness center, full service spa, heated pool, pickleball and tennis courts, stocked fishing ponds, cross-country ski track and miles of trails Step directly onto the fairway or stroll to the clubhouse; the resort lifestyle is seamlessly woven into your existence. This is a rare convergence of visionary architecture, transformative natural beauty, and elite resort amenities. A home where cutting-edge design meets soul-stirring sunsets, and every upgrade speaks of discerning taste. Experience the pinnacle of modern mountain living at Teton Springs.
For sale
$2,895,000
12 Cold Springs Rd, Victor, ID 83455
4beds
3,328sqft
Single Family Residence, Residential
Built in 2020
0.44 Acres Lot
$2,738,400 Zestimate®
$870/sqft
$155/mo HOA
What's special
Reflective pondWest-facing living spacesImmaculately manicured golf fairwaySleek linesDramatic mountain amphitheaterMulti-jet steam showerThoughtful asymmetry
- 347 days |
- 420 |
- 21 |
Zillow last checked:
Listing updated:
Listed by:
Bonny Etchemendy 208-787-8000,
Century 21 Teton Valley
Source: TBOR,MLS#: 25-2463
Facts & features
Interior
Bedrooms & bathrooms
- Bedrooms: 4
- Bathrooms: 5
- Full bathrooms: 4
- 1/2 bathrooms: 1
Heating
- Forced Air, Heat Pump
Cooling
- Heat Pump
Features
- High Speed Internet, G-Natural Daylight
- Flooring: Hardwood, Oak
- Windows: Double Pane Windows
- Basement: None
Interior area
- Total structure area: 3,328
- Total interior livable area: 3,328 sqft
- Finished area above ground: 712
- Finished area below ground: 0
Property
Parking
- Total spaces: 2
- Parking features: Garage Door Opener
- Garage spaces: 2
Features
- Patio & porch: Deck, Patio, Porch
- Has view: Yes
- View description: Valley, Canyon, Mountain(s), Golf Course, Scenic
- Waterfront features: Waterfront, Pond, Lake Front
- Frontage type: Lakefront,Golf Course,Waterfront
Lot
- Size: 0.44 Acres
- Features: Few Trees, Cul-De-Sac, Year Round Access, Adj to Common Area, Adjacent Open Space, Level, Forest Access, Landscaped, Sprinkler System
Details
- Additional structures: Storage
- Parcel number: RP002200130210
- Zoning description: Single Family
Construction
Type & style
- Home type: SingleFamily
- Property subtype: Single Family Residence, Residential
Materials
- Cedar, Stone, Wood Siding, Stick Built On Site
- Roof: Shingle
Condition
- Year built: 2020
Utilities & green energy
- Sewer: Private Sewer
- Water: Private
- Utilities for property: Owned
Green energy
- Water conservation: Green Infrastructure
Community & HOA
Community
- Subdivision: Teton Springs
HOA
- Has HOA: Yes
- HOA fee: $1,860 annually
Location
- Region: Victor
Financial & listing details
- Price per square foot: $870/sqft
- Tax assessed value: $2,012,720
- Annual tax amount: $6,357
- Date on market: 9/12/2025
- Exclusions: All personal items and furnishings and Tribal Glass Fireplace on back deck
- Electric utility on property: Yes
- Road surface type: Paved, Asphalt
Estimated market value
$2,738,400
$2.60M - $2.88M
$6,821/mo
Price history
| Date | Event | Price |
|---|---|---|
| 8/24/2026 | Price change | $2,895,000-3.3%$870/sqft |
Source:  TBOR #25-2463 Report a problem TBOR #25-2463 Report a problem | ||
| 9/12/2025 | Listed for sale | $2,995,000+93.9%$900/sqft |
Source: TBOR #25-2463 Report a problem | ||
| 1/14/2021 | Listing removed | -- |
Source:  TBOR Report a problem TBOR Report a problem | ||
| 12/18/2020 | Listed for sale | $1,545,000+2709.1%$464/sqft |
Source: Alta Realty #20-3660 Report a problem | ||
| 6/25/2019 | Sold | -- |
Source: TBOR #46002_19-1392 Report a problem | ||
| 6/10/2019 | Pending sale | $55,000$17/sqft |
Source: Jackson Hole Sotheby's International Realty #19-1392 Report a problem | ||
| 6/5/2019 | Listed for sale | $55,000$17/sqft |
Source: Jackson Hole Sotheby's International Realty #19-1392 Report a problem | ||
Public tax history
| Year | Property taxes | Tax assessment |
|---|---|---|
| 2025 | $6,443 +1.3% | $2,012,720 +1.3% |
| 2024 | $6,357 -12.7% | $1,987,720 -1.2% |
| 2023 | $7,283 +11.9% | $2,012,720 +26.7% |
| 2022 | $6,508 +1068.1% | $1,589,104 +1769.5% |
| 2021 | $557 +39% | $85,000 +70% |
| 2020 | $401 -16.3% | $50,000 -10.7% |
| 2018 | $479 +9.5% | $56,000 |
| 2017 | $437 | $56,000 -13.8% |
| 2016 | $437 -21.7% | $65,000 +18.2% |
| 2015 | $559 | $55,000 +22.2% |
| 2011 | -- | $45,000 -64.3% |
| 2010 | -- | $126,000 |
Find assessor info on the county website
Monthly payment
Est. payment
Payment breakdown
Explore the cost of this home by adjusting the details. Changes won't be saved.Climate risks
Neighborhood: 83455
Nearby schools
GreatSchools rating
- NAVictor Elementary SchoolGrades: K-3Distance: 1.6 mi
- 5/10Teton Middle SchoolGrades: 6-8Distance: 10.8 mi
- 7/10Teton High SchoolGrades: 9-12Distance: 10.4 mi
- $200,000-- bd-- ba-- sqft16 Cold Springs Rd, Victor, ID 83455Off Market
- $--0.5 acres10 Cold Springs Ln, Victor, ID 83455Off Market
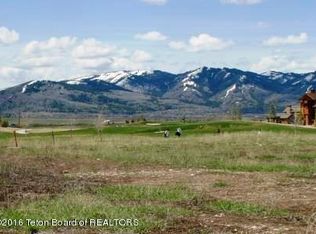
- $--0.5 acres10 Cold Springs, Victor, ID 83455Off Market
- $200,000-- bd-- ba-- sqft10 Cold Springs Rd, Victor, ID 83455Off Market
- $--0.44 acres13 Cold Springs, Victor, ID 83455Off Market
- $--0.44 acres13 Cold Springs Ln, Victor, ID 83455Off Market
- $--0.44 acres13 Cold Springs Rd, Victor, ID 83455Sold
- $--0.44 acres15 Cold Springs Rd, Victor, ID 83455Sold
A local agent can set up tours, give advice and negotiate with sellers.
Similar homes
- $2,795,0004 bd5 ba3.2k sqft19 Hastings Dr, Victor, ID 83455For Sale
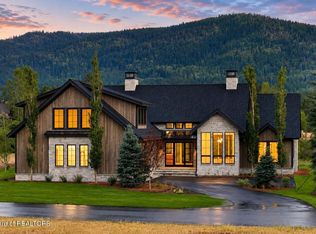
 MLS ID #26-2140, Bonny Etchemendy, Century 21 Teton Valley. TBOR
 - $2,750,0004 bd5 ba3.5k sqft681 Lucia Ln, Victor, ID 83455For Sale
 MLS ID #26-1666, Zachary K. Smith, Compass Real Estate. TBOR
 - $1,595,0004 bd4 ba3.3k sqft47 & 49 Moulton Ln, Victor, ID 83455For Sale
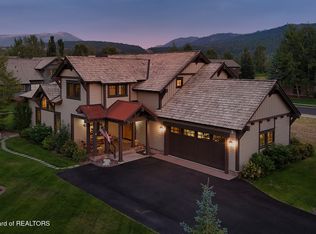 MLS ID #26-2121, Bonny Etchemendy, Century 21 Teton Valley. TBOR
 - $3,000,0005 bd6 ba4.7k sqft88 Hastings Dr, Victor, ID 83455For Sale
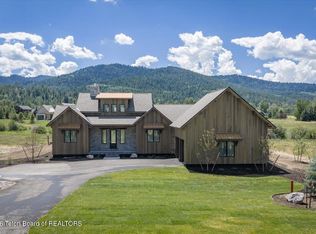 MLS ID #26-1995, Zachary K. Smith, Compass Real Estate. TBOR
 - $3,000,0005 bd6 ba4.7k sqft90 Hastings Dr, Victor, ID 83455For SaleMLS ID #26-1104, Zachary K. Smith, Compass Real Estate. TBOR
- $1,575,0004 bd4 ba3.3k sqft46 Scott Dr, Victor, ID 83455For SaleMLS ID #26-305, Bonny Etchemendy, Century 21 Teton Valley. TBOR
- $2,749,5004 bd5 ba4.4k sqft7050 Fox Meadows Dr, Victor, ID 83455For SaleMLS ID #26-1220, Mark Rockefeller, Teton Valley Realty. TBOR
- $2,299,0003 bd3 ba2.7k sqft6289 Fox Meadows Dr, Victor, ID 83455For SaleMLS ID #26-1324, Bonny Etchemendy, Century 21 Teton Valley. TBOR
- $2,329,0004 bd4 ba4.2k sqft6176 Fox Meadows Dr, Victor, ID 83455For SaleMLS ID #26-1288, Doug Gemmel, Coldwell Banker Mountain Properties. TBOR
- $2,250,0006 bd4 ba4.5k sqft10206 S 2000 W, Victor, ID 83455For SaleMLS ID #26-1206, Joanne LaBelle, Jackson Hole Sotheby's International Realty. TBOR
- $1,600,0004 bd4 ba2.4k sqft9273 Timberline Loop, Victor, ID 83455For SaleMLS ID #26-2050, Matt Hail, eXp Realty, LLC. TBOR
- $2,898,0005 bd5 ba3.9k sqft82 Hastings Dr, Victor, ID 83455For Sale By Owner
- $2,195,0004 bd5 ba3.2k sqft29 Bannock Cir, Victor, ID 83455For SaleMLS ID #26-784, Audrey L. Williams, Jackson Hole Sotheby's International Realty. TBOR
- $2,175,0005 bd4 ba3.1k sqft1665 Proudfoot Ln, Victor, ID 83455For SaleMLS ID #26-1035, Eric Spitzer, Spitzer Realty, LLC. TBOR
- $3,100,0005 bd4 ba4.5k sqft9337 Basin Dr, Victor, ID 83455For SaleMLS ID #26-706, Leigh Smith, Compass Real Estate. TBOR
- $2,399,0003 bd3 ba3k sqft5248 S 4500 W, Victor, ID 83455For SaleMLS ID #26-1215, Sarah Anderson, Century 21 Teton Valley. TBOR
- $2,150,0003 bd4 ba2.6k sqft16 & 17 Blackfoot Trl, Victor, ID 83455For SaleMLS ID #26-976, Sam Reece, Compass Real Estate. TBOR
- $4,071,0004 bd5 ba4k sqft56 Rammell Rd, Victor, ID 83455For SaleMLS ID #26-1118, Bonny Etchemendy, Century 21 Teton Valley. TBOR
- $2,200,0004 bd4 ba4.2k sqft3050 Sorensen Creek Dr, Victor, ID 83455For SaleMLS ID #26-2035, Joanne LaBelle, Jackson Hole Sotheby's International Realty. TBOR
- $3,199,0004 bd4 ba4.4k sqft5727 Forest Ridge Rd, Victor, ID 83455For SaleMLS ID #26-172, Bonny Etchemendy, Century 21 Teton Valley. TBOR
