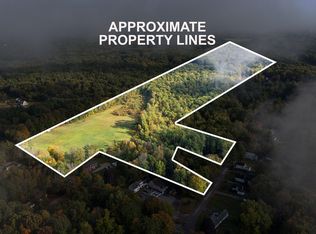
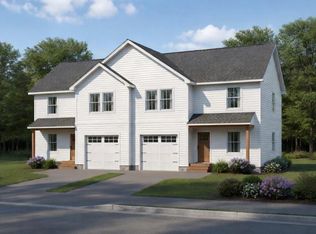
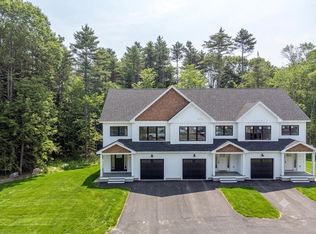
Now Building!! Be in this Spring. Dolley Farm, Windham's NEWEST condominium community offering modern design in a peaceful, thoughtfully planned setting with shared open space and a neighborhood playground. The Harvest style townhouse features a well-designed open floor plan ideal for today's lifestyle. The spacious kitchen includes a center island and pantry and flows seamlessly into the dining and living areas--perfect for everyday living and entertaining. A rear patio extends your living space outdoors, ideal for summer meals, grilling, or relaxing with a good book. Upstairs, the primary suite offers a private retreat with an en-suite bath. Two additional bedrooms and a second full bath provide flexibility for guests or family. A second-floor flex space creates the perfect spot for a desk, reading nook, or study area, and the second-level laundry room adds everyday convenience. The full unfinished basement offers generous storage and the opportunity to create additional finished space for a future family room, gym, or flex area. Dolley Farm offers two distinct floor plans -- the Harvest and the Sunrise -- allowing buyers to choose the layout that best fits their needs. With early summer occupancy available, you can settle in and enjoy the season right away. Ideally located with easy access to Windham Center, Westbrook, and Portland, Dolley Farm combines neighborhood living with everyday convenience in one of Southern Maine's most desirable communities. Several other units to choose from currently under construction.
Pending
$479,000
12 Dolley Farm Road #6, Windham, ME 04062
3beds
1,550sqft
Condominium
Built in 2026
-- sqft lot
$-- Zestimate®
$309/sqft
$325/mo HOA
What's special
Center islandModern designWell-designed open floor planNeighborhood playgroundShared open spaceTwo additional bedroomsSpacious kitchen
- 228 days
- 39
- 0
Zillow last checked:
Listing updated:
Listed by:
The Flaherty Group
Source: Maine Listings,MLS#: 1650502
Facts & features
Interior
Bedrooms & bathrooms
- Bedrooms: 3
- Bathrooms: 3
- Full bathrooms: 2
- 1/2 bathrooms: 1
Primary bedroom
- Features: Closet, Full Bath
- Level: Second
Bedroom 2
- Features: Closet
- Level: Second
Bedroom 3
- Features: Closet
- Level: Second
Dining room
- Features: Dining Area
- Level: First
Kitchen
- Features: Kitchen Island, Pantry
- Level: First
Laundry
- Level: Second
Living room
- Level: First
Heating
- Baseboard, Hot Water
Cooling
- None
Appliances
- Included: Dishwasher, Microwave, Electric Range, Refrigerator
Features
- Bathtub
- Flooring: Tile, Engineered Hardwood
- Basement: Bulkhead,Interior Entry,Full,Unfinished
- Has fireplace: No
Interior area
- Total structure area: 1,550
- Total interior livable area: 1,550 sqft
- Finished area above ground: 1,550
- Finished area below ground: 0
Video & virtual tour
Property
Parking
- Total spaces: 1
- Parking features: Paved, 1 - 4 Spaces, Garage Door Opener
- Attached garage spaces: 1
Features
- Patio & porch: Deck
- Has view: Yes
- View description: Fields, Trees/Woods
Lot
- Size: 30.82 Acres
- Features: Neighborhood, Suburban, Level, Open Lot, Pasture, Sidewalks, Wooded
Details
- Zoning: residential
- Other equipment: Internet Access Available
Construction
Type & style
- Home type: Condo
- Architectural style: Colonial
- Property subtype: Condominium
Materials
- Wood Frame, Vinyl Siding
- Foundation: Poured Concrete
- Roof: Fiberglass,Shingle
Condition
- New Construction
- New construction: Yes
- Year built: 2026
Utilities & green energy
- Electric: Circuit Breakers, Underground
- Sewer: Private Sewer, Shared Septic
- Water: Public
Community & HOA
HOA
- Has HOA: Yes
- HOA fee: $325 monthly
Location
- Region: Windham
Financial & listing details
- Price per square foot: $309/sqft
- Annual tax amount: $999
- Date on market: 5/8/2026
- Road surface type: Paved
Estimated market value
Not available
Estimated sales range
Not available
Not available
Price history
| Date | Event | Price |
|---|---|---|
| 7/9/2026 | Pending sale | $479,000$309/sqft |
Source:  Maine Listings #1650502 Report a problem Maine Listings #1650502 Report a problem | ||
| 6/5/2026 | Price change | $479,000+1.1%$309/sqft |
Source: Maine Listings #1650502 Report a problem | ||
| 5/22/2026 | Price change | $474,000+1.1%$306/sqft |
Source: Maine Listings #1650502 Report a problem | ||
| 1/28/2026 | Listed for sale | $469,000$303/sqft |
Source: Maine Listings #1650502 Report a problem | ||
Public tax history
Tax history is unavailable.
Monthly payment
Est. payment
Payment breakdown
Explore the cost of this home by adjusting the details. Changes won't be saved.Climate risks
Neighborhood: 04062
Similar homes
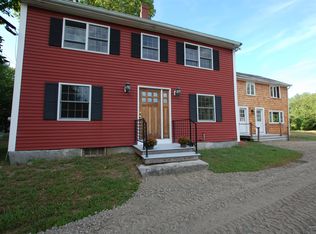
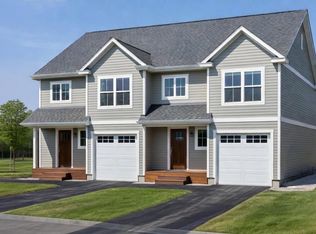
- $479,0003 bd3 ba1.5k sqft6 Dolley Farm Road #3, Windham, ME 04062Active
 MLS ID #1661164, The Flaherty Group. Maine Listings
 - $479,0003 bd2 ba1.5k sqft65 High Street, Windham, ME 04062Active
 MLS ID #1675310, The Flaherty Group. Maine Listings
 - $529,0003 bd3 ba1.4k sqft1 Morgan Lane, Windham, ME 04062Active
 MLS ID #1675418, Tim Dunham Realty. Maine Listings
 - $479,0003 bd3 ba1.4k sqft14C COPPICE GROVE Drive #C, Gray, ME 04039Active
 MLS ID #1680188, RE/MAX Coastal. Maine Listings
 - $339,9002 bd2 ba1k sqft23 Meagans Way #12, Windham, ME 04062ActiveMLS ID #1676481, PO-GO REALTY. Maine Listings
- $469,9993 bd1 ba1.5k sqft47 Running Brook Road, Windham, ME 04062ActiveMLS ID #1673773, Keller Williams Realty. Maine Listings
- $550,0003 bd3 ba1.6k sqft16 Birdsong Lane, Windham, ME 04062ActiveMLS ID #1678732, RE/MAX Coastal. Maine Listings
- $624,9003 bd3 ba1.9k sqft3 Lieutenants Drive, Windham, ME 04062ActiveMLS ID #1672622, Meservier & Associates. Maine Listings
- $479,9003 bd2 ba1.6k sqft6 Shepherd Lane #3, Windham, ME 04103ActiveMLS ID #1662464, RE/MAX By The Bay. Maine Listings
- $454,0003 bd2 ba1.3k sqft8 Shepherd Lane #4, Windham, ME 04062ActiveMLS ID #1662462, RE/MAX By The Bay. Maine Listings
- $523,9994 bd2 ba2k sqft214 Tandberg Trail, Windham, ME 04062ActiveMLS ID #1672947, Maine Real Estate Co. Maine Listings
- $449,0003 bd3 ba2.1k sqft11 Smithwheel Road #31, Old Orchard Beach, ME 04064ActiveMLS ID #1666446, Peninsula Real Estate LLC. Maine Listings
- $510,0003 bd3 ba1.7k sqft2 Shepherd Lane #1, Windham, ME 04062ActiveMLS ID #1676306, RE/MAX By The Bay. Maine Listings
- $570,0003 bd3 ba1.9k sqft36 Belvedere Drive, Windham, ME 04062ActiveMLS ID #1673848, Keller Williams Realty. Maine Listings
- $555,0003 bd3 ba1.5k sqft21 Trinity Way #21, Old Orchard Beach, ME 04064ActiveMLS ID #1667903, Coldwell Banker Realty. Maine Listings
- $599,0003 bd2 ba1.3k sqft14 Scout Lane, Windham, ME 04062ActiveMLS ID #1677072, Signature Homes Real Estate Group. Maine Listings
- $525,0003 bd2 ba1.6k sqft110 Oak Hill Road, Standish, ME 04084ActiveMLS ID #1670106, The Maine Real Estate Group. Maine Listings
- $529,0003 bd3 ba1.5k sqft9 Cole Street #13, South Portland, ME 04106ActiveMLS ID #1674803, F.O. Bailey Real Estate. Maine Listings
- $499,9003 bd3 ba1.4k sqft7 Parsonage Road #4, North Yarmouth, ME 04097ActiveMLS ID #1676929, Keller Williams Realty. Maine Listings
- $459,0003 bd3 ba1.9k sqft11 Smithwheel Road #17, Old Orchard Beach, ME 04064ActiveMLS ID #1659155, Elevate Maine Realty. Maine Listings
