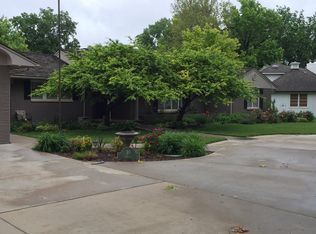
It's truly a rambling ranch.......one of the original Countryside custom homes -- valued for it's quality, for it's location, for it's main floor square footage, on nearly 3/4 acre lot. the kitchen was remodeled in 2013 and updated in 2017. New finishes, new flooring in all rooms, many new windows, interior paint in recent years. The seller replaced all glass, mullions and hardware in the sunroom plus heat and air conditioning with a mini split. the owner's bathroom was fully remodeled. Open floor plan, large bedrooms, 3 full bathrooms, 2 wood burning fireplaces, main floor laundry and large main floor family room with the sun porch complete this lovely home.
Pending
$325,000
12 Downing Rd, Hutchinson, KS 67502
3beds
2,860sqft
Single Family Residence
Built in 1951
0.72 Acres Lot
$327,400 Zestimate®
$114/sqft
$-- HOA
What's special
New finishesMain floor laundryLarge bedroomsOpen floor planMany new windows
- 9 days
- 1,193
- 58
Zillow last checked:
Listing updated:
Listed by:
CLAIRE FOY 620-694-9705,
PLAZA/ASTLE REALTY
Source: Mid Kansas MLS & Prairie Land Realtors as distributed by MLS GRID,MLS#: 55568
Facts & features
Interior
Bedrooms & bathrooms
- Bedrooms: 3
- Bathrooms: 3
- Full bathrooms: 3
- Main level bathrooms: 3
- Main level bedrooms: 3
Heating
- Zoned, Electric, Ductless
Cooling
- Multi Units, Ductless
Appliances
- Included: Dishwasher, Disposal, Gas Range, Refrigerator, Gas Water Heater, Range Hood, Second Refrigerator
- Laundry: Main Level, 220 equipment
Features
- Flooring: Carpet, Tile, Other
- Windows: Window Coverings-ALL, Casement, Vinyl Windows, Wood Frames
- Basement: Partial,Block,Interior Entry,Sump Pump
- Number of fireplaces: 2
- Fireplace features: Two, Wood Burning
Interior area
- Total structure area: 2,860
- Total interior livable area: 2,860 sqft
Property
Parking
- Total spaces: 2
- Parking features: Garage Door Opener
- Garage spaces: 2
Features
- Patio & porch: Enclosed, Covered
- Exterior features: Underground Sprinkler-ALL, Some Guttering
- Fencing: Wood,Other
Lot
- Size: 0.72 Acres
- Dimensions: 31,181 sf.
- Features: Corner Lot
Details
- Parcel number: 037360301200600
Construction
Type & style
- Home type: SingleFamily
- Architectural style: Ranch
- Property subtype: Single Family Residence
Materials
- Brick
- Roof: Composition
Condition
- Year built: 1951
Utilities & green energy
- Sewer: Public Sewer
- Water: Public, Well
Community & HOA
HOA
- Has HOA: No
- Amenities included: Playground
Location
- Region: Hutchinson
Financial & listing details
- Price per square foot: $114/sqft
- Tax assessed value: $296,150
- Annual tax amount: $5,559
- Date on market: 9/23/2026
- Listing terms: Cash,Conventional
- Road surface type: Paved
Estimated market value
$327,400
$311,000 - $344,000
$2,305/mo
Price history
| Date | Event | Price |
|---|---|---|
| 9/25/2026 | Contingent | $325,000$114/sqft |
Source: Mid Kansas MLS & Prairie Land Realtors as distributed by MLS GRID #55568 Report a problem | ||
| 9/23/2026 | Listed for sale | $325,000+30.1%$114/sqft |
Source: Mid Kansas MLS & Prairie Land Realtors as distributed by MLS GRID #55568 Report a problem | ||
| 11/18/2016 | Sold | -- |
Source: Agent Provided Report a problem | ||
| 10/25/2016 | Pending sale | $249,900$87/sqft |
Source: PLAZA/ASTLE REALTY #33982 Report a problem | ||
| 10/25/2016 | Listed for sale | $249,900$87/sqft |
Source: PLAZA/ASTLE REALTY #33982 Report a problem | ||
| 6/1/2005 | Sold | -- |
Source: Agent Provided Report a problem | ||
Public tax history
| Year | Property taxes | Tax assessment |
|---|---|---|
| 2025 | $5,559 +6.5% | $34,057 +4% |
| 2024 | $5,220 -5.3% | $32,747 -2.5% |
| 2023 | $5,513 +9.7% | $33,603 +12.3% |
| 2022 | $5,026 | $29,935 +4.6% |
| 2021 | -- | $28,622 +3.1% |
| 2020 | $4,971 +1.7% | $27,773 |
| 2019 | $4,889 -4.1% | $27,773 -3.9% |
| 2018 | $5,098 +3.1% | $28,913 +2.9% |
| 2017 | $4,942 -1.5% | $28,095 -1.5% |
| 2016 | $5,016 +9.6% | $28,529 +9% |
| 2015 | $4,576 +9.3% | $26,174 +5.9% |
| 2014 | $4,186 +4.1% | $24,725 +7.6% |
| 2013 | $4,021 -6% | $22,977 |
| 2012 | $4,278 +1.2% | -- |
| 2011 | $4,229 +0.9% | $24,426 |
| 2010 | $4,193 | -- |
| 2009 | -- | $24,426 +6.9% |
| 2008 | -- | $22,860 +1.1% |
| 2007 | -- | $22,609 +5.8% |
| 2006 | -- | $21,376 -13.5% |
| 2005 | -- | $24,713 -3.4% |
| 2004 | -- | $25,587 |
| 2003 | -- | $25,587 +14.6% |
| 2002 | -- | $22,333 +4.7% |
| 2000 | -- | $21,332 |
Find assessor info on the county website
Monthly payment
Est. payment
Payment breakdown
Explore the cost of this home by adjusting the details. Changes won't be saved.Climate risks
Neighborhood: 67502
Nearby schools
Schools provided by the listing agent
- Elementary: Morgan
- Middle: Hutchinson
- High: Hutchinson
- District: Morgan
Source: Mid Kansas MLS & Prairie Land Realtors as distributed by MLS GRID. This data may not be complete. We recommend contacting the local school district to confirm school assignments for this home.
Similar homes
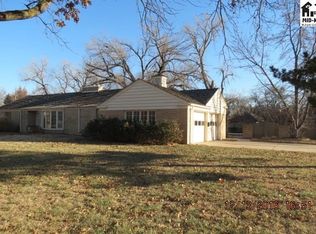
- $325,0003 bd3 ba2.4k sqft4201 Quivira Dr, Hutchinson, KS 67502For Sale
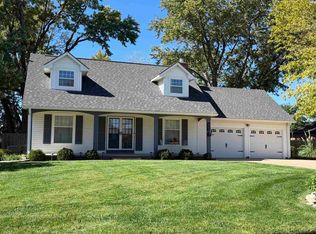 MLS ID #55616, BRENDA L KING, Coldwell Banker Americana, Realtors. Mid Kansas MLS & Prairie Land Realtors as distributed by MLS GRID
 - $325,0003 bd2 ba2.4k sqft206 W 28th Ave, Hutchinson, KS 67502For Sale By Owner

- $340,0004 bd3 ba2.7k sqft1011 Barberry Dr, Hutchinson, KS 67502For Sale
 MLS ID #55561, Courtney Thompson, Berkshire Hathaway PenFed Realty. Mid Kansas MLS & Prairie Land Realtors as distributed by MLS GRID
 - $299,9003 bd3 ba2.8k sqft2100 N Monroe St, Hutchinson, KS 67502For Sale
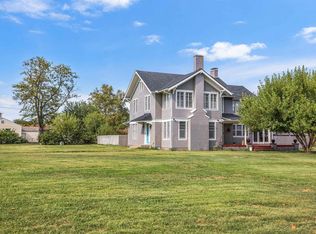 MLS ID #55406, Anna Crable, White Oak Real Estate Group. Mid Kansas MLS & Prairie Land Realtors as distributed by MLS GRID
