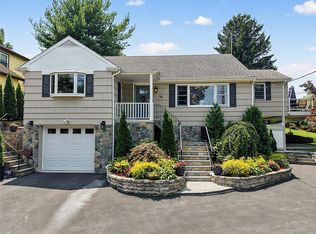
Nestled on .27 acres, this sunny and inviting colonial offers exceptional privacy, a beautiful backyard, and a lovely patio perfect for outdoor entertaining. Easy access from the eat-in kitchen and living room creates seamless indoor-outdoor living for barbecues and gatherings.
This immaculate home features 5 bedrooms and 3.5 baths (2962 interior sq. ft) with numerous updates completed between 2011 thru 2026, including windows and bathrooms. The eat-in kitchen is equipped with stainless steel appliances. The first floor includes a den and a charming sun porch, while the lower level offers a playroom.
The second floor features three bedrooms and two baths, plus a flexible room currently used as a dressing room that could serve as an office, nursery or walk-in closet. The third floor provides additional living space with 2 bedrooms and a connecting bath.
Additional highlights include two-zone central air, a one-car garage, and a spacious driveway. Enjoy an exceptional location with easy walks to Edgewood Elementary School, Scarsdale High School, Scarsdale Village, shops, restaurants, parks, Metro-North train, and more. A wonderful combination of privacy, space, and
convenience. Move right in!
Pending
$1,800,000
12 Drake Road, Scarsdale, NY 10583
5beds
2,962sqft
Single Family Residence, Residential
Built in 1926
10,819 Square Feet Lot
$-- Zestimate®
$608/sqft
$-- HOA
What's special
- 103 days
- 266
- 6
Likely to sell faster than
Zillow last checked:
Listing updated:
Listed by:
Houlihan Lawrence Inc. 914-723-8877,
Joan Frederick 914-714-4140
Source: OneKey® MLS as distributed by MLS GRID,MLS#: 1013274
Facts & features
Interior
Bedrooms & bathrooms
- Bedrooms: 5
- Bathrooms: 4
- Full bathrooms: 3
- 1/2 bathrooms: 1
Other
- Description: Entry Foyer, Living Room/w Wood Fireplace, Sunroom, Dining Room, Eat in Kitchen, Den
- Level: First
Other
- Description: Primary Bedroom/Bathroom, Dressing Area (Office/Nursery/Walk In Closet), 2 Bedrooms/Hall Bathroom
- Level: Second
Other
- Description: 2 Bedrooms with Connecting Bathroom,Storage
- Level: Third
Other
- Description: Playroom, Half Bathroom, Laundry, Storage
- Level: Basement
Heating
- Hot Water
Cooling
- Central Air, Zoned
Appliances
- Included: Disposal, Dryer, Exhaust Fan, Gas Cooktop, Range, Refrigerator, Stainless Steel Appliance(s), Washer, Oil Water Heater
- Laundry: Gas Dryer Hookup, In Basement
Features
- Chandelier, Crown Molding, Eat-in Kitchen, Primary Bathroom, Recessed Lighting, Smart Thermostat
- Flooring: Hardwood
- Windows: New Windows
- Basement: Partially Finished
- Attic: Finished
- Number of fireplaces: 1
- Fireplace features: Living Room
Interior area
- Total structure area: 2,962
- Total interior livable area: 2,962 sqft
Property
Parking
- Total spaces: 5
- Parking features: Attached
- Garage spaces: 1
Features
- Levels: Three Or More
- Patio & porch: Patio
- Fencing: Partial
Lot
- Size: 10,819 Square Feet
- Features: Back Yard, Level, Near Public Transit, Near School, Near Shops
Details
- Parcel number: 5001011012000070000000
- Special conditions: None
Construction
Type & style
- Home type: SingleFamily
- Architectural style: Colonial
- Property subtype: Single Family Residence, Residential
Materials
- Aluminum Siding
Condition
- Updated/Remodeled
- Year built: 1926
Utilities & green energy
- Sewer: Public Sewer
- Water: Public
- Utilities for property: Electricity Connected, Natural Gas Connected, Trash Collection Public
Community & HOA
HOA
- Has HOA: No
Location
- Region: Scarsdale
Financial & listing details
- Price per square foot: $608/sqft
- Tax assessed value: $1,060,000
- Annual tax amount: $29,509
- Date on market: 6/16/2026
- Cumulative days on market: 17 days
- Listing agreement: Exclusive Right To Sell
- Inclusions: kitchen appliances, washer, dryer, light fixtures, window shades/blinds
- Exclusions: None
- Electric utility on property: Yes
Estimated market value
Not available
Estimated sales range
Not available
$9,750/mo
Price history
| Date | Event | Price |
|---|---|---|
| 6/27/2026 | Pending sale | $1,800,000$608/sqft |
Source:  OneKey® MLS as distributed by MLS GRID #1013274 Report a problem OneKey® MLS as distributed by MLS GRID #1013274 Report a problem | ||
| 6/26/2026 | Listing removed | $1,800,000$608/sqft |
Source: OneKey® MLS as distributed by MLS GRID #1013274 Report a problem | ||
| 6/16/2026 | Listed for sale | $1,800,000+89.7%$608/sqft |
Source: OneKey® MLS as distributed by MLS GRID #1013274 Report a problem | ||
| 9/23/2011 | Sold | $949,000$320/sqft |
Source: Public Record Report a problem | ||
| 6/24/2011 | Listing removed | $949,000$320/sqft |
Source: Houlihan Lawrence #3118041 Report a problem | ||
| 6/5/2011 | Listed for sale | $949,000+18.6%$320/sqft |
Source: Houlihan Lawrence #3118041 Report a problem | ||
| 3/29/2006 | Sold | $800,000$270/sqft |
Source: Public Record Report a problem | ||
Public tax history
| Year | Property taxes | Tax assessment |
|---|---|---|
| 2025 | -- | $1,060,000 |
| 2024 | -- | $1,060,000 |
| 2023 | -- | $1,060,000 |
| 2022 | -- | $1,060,000 |
| 2021 | -- | $1,060,000 |
| 2020 | -- | $1,060,000 +6% |
| 2019 | -- | $1,000,000 |
| 2018 | -- | $1,000,000 -2.4% |
| 2017 | -- | $1,025,000 |
| 2016 | -- | $1,025,000 -5.2% |
| 2015 | -- | $1,081,000 |
| 2014 | -- | $1,081,000 +8215.4% |
| 2013 | -- | $13,000 |
| 2012 | -- | $13,000 |
| 2011 | -- | $13,000 |
| 2010 | -- | $13,000 |
| 2009 | -- | $13,000 |
| 2008 | -- | $13,000 |
| 2007 | -- | $13,000 -16.9% |
| 2006 | -- | $15,650 +11.8% |
| 2005 | -- | $14,000 |
| 2004 | -- | $14,000 |
| 2003 | -- | $14,000 |
| 2002 | -- | $14,000 |
| 2001 | -- | $14,000 |
| 2000 | -- | $14,000 |
| 1999 | -- | $14,000 |
Find assessor info on the county website
Monthly payment
Climate risks
Neighborhood: 10583
Nearby schools
Schools provided by the listing agent
- Elementary: Edgewood
- Middle: Scarsdale Middle School
- High: Scarsdale Senior High School
Source: OneKey® MLS as distributed by MLS GRID. This data may not be complete. We recommend contacting the local school district to confirm school assignments for this home.
Similar homes

- $1,899,0005 bd4 ba2.8k sqft185 Old Wilmot Road, Scarsdale, NY 10583For Sale

 MLS ID #1005972, Maria Belmonte, Listing by: Houlihan Lawrence Inc.. OneKey® MLS as distributed by MLS GRID
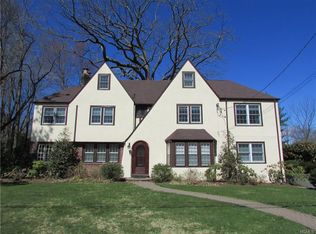
 - $1,250,0005 bd3 ba2k sqft11 Winchcombe Way, Scarsdale, NY 10583For Sale
 MLS ID #1048444, Robyn D. Herman, Listing by: Compass Greater NY, LLC. OneKey® MLS as distributed by MLS GRID
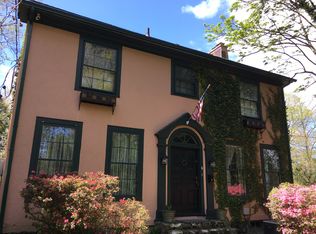
 - $1,499,0004 bd2 ba2.3k sqft38 Harney Road, Scarsdale, NY 10583For Sale
 MLS ID #1038885, John C. Pisa, Listing by: eRealty Advisors, Inc. OneKey® MLS as distributed by MLS GRID
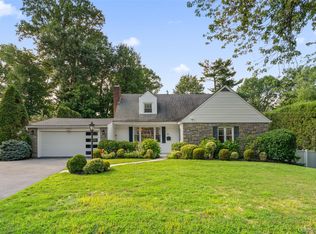
 - $1,254,9993 bd3 ba3k sqft136 Wilmot Circle, Scarsdale, NY 10583For Sale
 MLS ID #1043497, David Gaudio, Listing by: Houlihan Lawrence Inc.. OneKey® MLS as distributed by MLS GRID
 - $1,290,0003 bd2 ba2.6k sqft27 Anpell Drive, Scarsdale, NY 10583For SaleMLS ID #1047895, Roman H. Storch, Listing by: William Raveis Real Estate. OneKey® MLS as distributed by MLS GRID
- $1,200,0003 bd2 ba1.6k sqft113 Brambach Road, Scarsdale, NY 10583For SaleMLS ID #1038619, Ilisa Crosby, Listing by: Julia B Fee Sothebys Int. Rlty. OneKey® MLS as distributed by MLS GRID
- $1,445,0004 bd4 ba3k sqft299 Stratton Road, New Rochelle, NY 10804For SaleMLS ID #1051455, Michele Silverman Bedell, Listing by: Silversons Realty, LLC. OneKey® MLS as distributed by MLS GRID
- $1,800,0004 bd4 ba2.9k sqft406 Bedford Road, Chappaqua, NY 10514For SaleMLS ID #1044050, Donna M. Powers-Amori, Listing by: Howard Hanna Rand Realty. OneKey® MLS as distributed by MLS GRID
- $1,099,0005 bd4 ba2.7k sqft255 Pennsylvania Avenue, Mount Vernon, NY 10552For SaleMLS ID #962219, Younis N. Dajah, Listing by: NB Elite Realty LLC. OneKey® MLS as distributed by MLS GRID
- $1,995,0006 bd5 ba4.3k sqft2 Dellwood Road, Bronxville, NY 10708For SaleMLS ID #1027312, Patricia Breen, Listing by: Compass Greater NY, LLC. OneKey® MLS as distributed by MLS GRID
- $1,799,0004 bd3 ba2.3k sqft17 Sinclair Martin Drive, Roslyn, NY 11576For SaleMLS ID #1053425, Liza A. Bendett, Listing by: Compass Greater NY LLC. OneKey® MLS as distributed by MLS GRID
- $1,090,0003 bd3 ba1.5k sqft42 Stratford Road, Scarsdale, NY 10583For SaleMLS ID #1033850, Xiaomeng C. Zhang PSA, Listing by: Keller Williams Realty Greater. OneKey® MLS as distributed by MLS GRID
- $2,395,0005 bd5 ba3.5k sqft7 Poplar Road, Larchmont, NY 10538For SaleMLS ID #1037829, Suzanne Calkins, Listing by: Julia B Fee Sothebys Int. Rlty. OneKey® MLS as distributed by MLS GRID
- $1,149,0004 bd3 ba2.1k sqft28 Winslow Road, White Plains, NY 10606For SaleMLS ID #1050121, Concetta Gallo, Listing by: Howard Hanna Rand Realty. OneKey® MLS as distributed by MLS GRID
- $1,499,4185 bd3 ba2.2k sqft78 Tuckahoe Avenue, Eastchester, NY 10709For SaleMLS ID #1027495, Patricia Breen, Listing by: Compass Greater NY, LLC. OneKey® MLS as distributed by MLS GRID
- $1,495,0006 bd5 ba3.8k sqft26 Brookside Circle, Bronxville, NY 10708For SaleMLS ID #1044763, Sonia Forchetti, Listing by: Julia B Fee Sothebys Int. Rlty. OneKey® MLS as distributed by MLS GRID
- $1,875,0004 bd4 ba3.6k sqft156 River Road, Briarcliff Manor, NY 10510For SaleMLS ID #1036308, Maureen Verre, Listing by: Houlihan Lawrence Inc.. OneKey® MLS as distributed by MLS GRID
- $2,158,0004 bd4 ba4.1k sqft16 Eagle Court, White Plains, NY 10605For SaleMLS ID #1026246, John J. Buoninfante, Listing by: Real Broker NY LLC. OneKey® MLS as distributed by MLS GRID
- $2,000,0005 bd5 ba3.3k sqft327 Jelliff Mill Road, New Canaan, CT 06840For Sale
 MLS ID #24206478, Cristina Hungria, William Pitt Sotheby's Int'l. Smart MLS
 - $1,799,0004 bd4 ba2.8k sqft14 Mackay Way, Roslyn, NY 11576For SaleMLS ID #1042661, Shirley Y. Chen, Listing by: Prime Realty. OneKey® MLS as distributed by MLS GRID
