Welcome home to this beautifully upgraded bungalow in quiet Dunluce! You’ll love the warm, functional layout designed for easy living & entertaining. The spacious kitchen is perfect for gathering with family and friends, while double French doors open to your private outdoor retreat. Enjoy the charming front porch, exceptionally maintained backyard with deck & gas BBQ, plus a detached double garage. The main-floor primary suite is your own personal spa, featuring a huge soaker tub, double shower, & dual sinks. A second bedroom adds flexibility for family, guests, or a home office. Downstairs, the fully finished basement offers 2 additional bedrooms, a generous recreation room, & wet bar—perfect for movie nights, game days, or weekend entertaining. The location is fantastic, with schools, parks, Castle Downs Recreation Centre, shopping, & everyday amenities nearby, plus quick access to Anthony Henday Drive. Comfort, space, upgrades, & a wonderful location make this a home you’ll be excited to call your own
For sale
C$460,000
12 Dunluce Rd NW, Edmonton, AB T5X 3V2
4beds
1,129sqft
Single Family Residence
Built in 1978
6,270 Square Feet Lot
$-- Zestimate®
C$407/sqft
C$-- HOA
What's special
Beautifully upgraded bungalowCharming front porchDetached double garageHuge soaker tubDouble showerDual sinksGenerous recreation room
- 12 hours |
- 4 |
- 0 |
Zillow last checked:
Listing updated:
Listed by:
Alexis M Hlady,
Exp Realty,
David Lam,
Exp Realty
Source: RAE,MLS®#: E4504566
Facts & features
Interior
Bedrooms & bathrooms
- Bedrooms: 4
- Bathrooms: 3
- Full bathrooms: 2
- 1/2 bathrooms: 1
Primary bedroom
- Level: Main
Heating
- Forced Air-1, Natural Gas
Cooling
- Air Conditioning-Central, Fan-Ceiling
Appliances
- Included: Dishwasher-Built-In, Dryer, Freezer, Microwave Hood Fan, Refrigerator, Electric Stove, Washer, See Remarks, Gas Water Heater
Features
- Bar, Closet Organizers, Insulation-Upgraded
- Flooring: Carpet, Ceramic Tile, Hardwood
- Windows: Vinyl Windows
- Basement: Full, Finished
Interior area
- Total structure area: 1,129
- Total interior livable area: 1,129 sqft
Property
Parking
- Total spaces: 6
- Parking features: Double Garage Detached
- Garage spaces: 2
Features
- Levels: 2
- Patio & porch: Deck
- Exterior features: Landscaped, Playground Nearby, Fire Pit
- Fencing: Fenced
Lot
- Size: 6,270 Square Feet
- Features: Landscaped, Playground Nearby, Near Public Transit, Schools, Shopping Nearby, Public Transportation
- Residential vegetation: Fruit Trees/Shrubs
Construction
Type & style
- Home type: SingleFamily
- Architectural style: Bungalow
- Property subtype: Single Family Residence
Materials
- Foundation: Concrete Perimeter
- Roof: Asphalt
Condition
- Year built: 1978
Community & HOA
Community
- Features: Bar, Closet Organizers, Deck, Fire Pit, Hot Water Natural Gas, Insulation-Upgraded, Natural Gas BBQ Hookup
- Security: Smoke Detector(s), Detectors Smoke
Location
- Region: Edmonton
Financial & listing details
- Price per square foot: C$407/sqft
- Date on market: 8/19/2026
- Ownership: Private
Price history
Price history is unavailable.
Public tax history
Tax history is unavailable.
Climate risks
Neighborhood: Castle Downs
Nearby schools
GreatSchools rating
No schools nearby
We couldn't find any schools near this home.
- C$465,0005 bd3 ba1.4k sqft16524 116th St NW, Edmonton, AB T5X3T8For Sale

- C$469,9004 bd2 ba1k sqft16531 116th St NW, Edmonton, AB T5X4B2For Sale

- C$--2 bd1 ba900 sqft16404 115th St NW #2-BEDROOM, Edmonton, AB T5X3W7Off Market

- C$--1 bd1 ba630 sqft16404 115th St NW #1-BEDROOM, Edmonton, AB T5X3W7Off Market
- C$1,4492 bd1 ba900 sqft16404 115th St NW #506162, Edmonton, AB T5X3W7For Rent
- C$1,1791 bd1 ba630 sqft16404 115th St NW #506161, Edmonton, AB T5X3W7For Rent
- C$--1 bd1 ba630 sqft16404 115th St NW, Edmonton, AB T5X3W7Off Market
- C$419,9005 bd2 ba904 sqft16351 119th St NW, Edmonton, AB T5X4Z3For Sale
Similar homes
- C$419,9005 bd2 ba904 sqft16351 119th St NW, Edmonton, AB T5X 4Z3For Sale
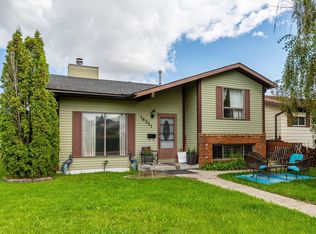 MLS ID #E4504263, Gurpreet S Ghatehora, E4 Realty. RAE
 - C$509,9004 bd4 ba1.4k sqft11528 168th Ave NW, Edmonton, AB T5X 6B6For Sale
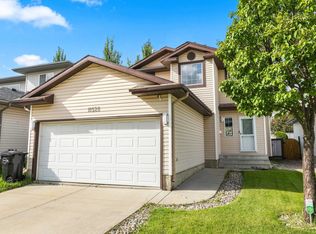 MLS ID #E4504429, Hassan Haymour, Sable Realty. RAE
 - C$469,9004 bd2 ba1k sqft16531 116th St NW, Edmonton, AB T5X 4B2For SaleMLS ID #E4501539, Jordan Clarke, The Foundry Real Estate Company Ltd. RAE
- C$465,0005 bd3 ba1.4k sqft16524 116th St NW, Edmonton, AB T5X 3T8For SaleMLS ID #E4500261, Fan Yang, Mozaic Realty Group. RAE
- C$519,9005 bd3 ba1.3k sqft11816 168th Ave NW, Edmonton, AB T5X 0B1For SaleMLS ID #E4504584, Nancy Duong, RE/MAX Excellence. RAE
- C$470,0003 bd3 ba1.4k sqft11335 167b Ave NW, Edmonton, AB T5X 6G8For SaleMLS ID #E4503838, Jill Terheide, Schmidt Realty Group Inc. RAE
- C$450,0003 bd3 ba1.1k sqft17312 105th St NW, Edmonton, AB T5X 3H4For SaleMLS ID #E4503526, Lindsay S Parsons, Liv Real Estate. RAE
- C$449,9004 bd4 ba1.3k sqft11630 167b Ave NW, Edmonton, AB T5X 6B7For SaleMLS ID #E4502053, Kimberly M LeClair, REMAX River City. RAE
- C$399,9003 bd2 ba1.1k sqft11461 152a Ave NW, Edmonton, AB T5X 1E3For SaleMLS ID #E4504262, Lucia Arnieri, REMAX River City. RAE
- C$469,9004 bd2 ba1k sqft14603 122nd St NW, Edmonton, AB T5X 1V8For SaleMLS ID #E4503442, Greg Steele, RE/MAX Excellence. RAE
- C$474,9004 bd3 ba1.1k sqft17019 108th St NW, Edmonton, AB T5X 3C3For SaleMLS ID #E4500458, Brett J Winegarden, Royal Lepage Arteam Realty. RAE
- C$469,0003 bd3 ba1.5k sqft16831 121st St NW, Edmonton, AB T5X 0H8For SaleMLS ID #E4503645, Sue King, Liv Real Estate. RAE
- C$477,9005 bd3 ba1k sqft16737 116th St NW, Edmonton, AB T5X 6B8For SaleMLS ID #E4501372, Jashmanjot Singh, MaxWell Polaris. RAE
- C$429,9005 bd3 ba1.2k sqft(Undisclosed Address), Edmonton, AB T5X 2L9For SaleMLS ID #E4494607, Ahmed Elkadry, RE/MAX Elite. RAE
- C$409,9004 bd2 ba1k sqft11327 165th Ave NW, Edmonton, AB T5X 3V8For SaleMLS ID #E4497186, Wasef Bzeih, The E Group Real Estate. RAE
- C$425,0004 bd3 ba1.2k sqft11415 149th Ave NW, Edmonton, AB T5X 1B9For SaleMLS ID #E4502841, Kelly O'Connor, RE/MAX Elite. RAE
- C$454,9003 bd2 ba1k sqft17027 121st St NW, Edmonton, AB T5X 0H4For SaleMLS ID #E4503286, Mahmoud S Ghalayeni, The E Group Real Estate. RAE
- C$439,9003 bd2 ba951 sqft164 Warwick Rd NW, Edmonton, AB T5X 4P8For SaleMLS ID #E4497430, Ken E Knudsen, RE/MAX Elite. RAE
- C$429,9003 bd2 ba925 sqft152 Warwick Rd NW, Edmonton, AB T5X 4P8For SaleMLS ID #E4493093, Curtis Roper, Royal LePage Noralta Real Estate. RAE
- C$399,0004 bd3 ba1.2k sqft16608 109th St NW, Edmonton, AB T5X 1W9For SaleMLS ID #E4501658, Pia Liberty Velasco, REMAX River City. RAE
