Skip main navigation
Active
  • $745,000

    12 E Shore Rd, Denville Twp., NJ 07834

    3beds
    2,226sqft
    : 
    Single Family Residence
    Built in 1925
    9,147.6 Square Feet Lot
    $-- Zestimate®
    $335/sqft
    $25/mo HOA

    What's special

    Spacious renovated kitchenGorgeous granite countertopsNew cabinetry
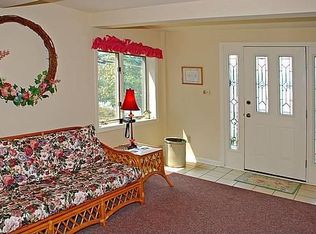
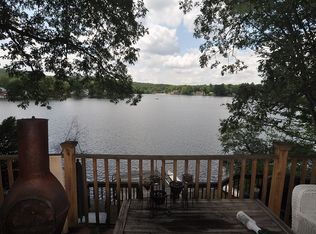
    Nestled in the Indian Lake community of Denville, this beautifully designed home named "Overlook" offers stunning lake style living, with breathtaking views right from the comfort of home. As you walk through the main entrance, you are immediately greeted with a spacious renovated kitchen, gorgeous granite countertops, new cabinetry and stainless appliances circa 2022. The lower dining area and living room offer seamless flow to enjoy views of indian Lake throughout. The thoughtfully crafted second floor primary suite and front guest bedroom feature elevated unique two tiered flooring design, giving vantage points perfect for waking up to tranquil water views. The third bedroom on this level is ideal for a home office, offering a quiet and inspiring workspace while still being part of the scenic upper level. The upper living room, opens seamlessly onto a private balcony, where you can relax, entertain, and soak in stunning sunsets over indian Lake. This peaceful outdoor retreat enhances the feeling of living amidst nature, all while enjoying the comforts of a sophisticated home. As part of the indian Lake community, you'll enjoy exclusive access to amenities and an inviting neighborhood atmosphere, perfect for those seeking a serene lifestyle within a convenient few minutes access to local shopping, entertainment, and Denville Station for those who wish to commute. Experience the perfect blend of elegance, nature, and community with this turn key lake retreat.
    3 days
    |
    2,138
    |
    125
    |

    Likely to sell faster than

    Zillow last checked:

    Listing updated:

    Listed by:

    Brian Geisler 862-251-4915,

    Addison Real Estate

    Source: GSMLS,MLS#: 4029134MLS Logo

    Tour with a local agent

      Facts & features

      Interior

      Bedrooms & bathrooms
      • Bedrooms: 3
      • Bathrooms: 2
      • Full bathrooms: 2
      Bedroom 1
      • Level: Second
      • Area: 475
      • Dimensions: 19 x 25
      Bedroom 2
      • Level: Second
      • Area: 322
      • Dimensions: 14 x 23
      Bedroom 3
      • Level: Second
      • Area: 120
      • Dimensions: 12 x 10
      Primary bathroom
      • Features: Stall Shower And Tub
      Dining room
      • Features: Living/Dining Combo
      • Level: First
      • Area: 135
      • Dimensions: 15 x 9
      Family room
      • Level: Second
      • Area: 240
      • Dimensions: 15 x 16
      Kitchen
      • Features: Separate Dining Area
      • Level: First
      • Area: 77
      • Dimensions: 11 x 7
      Living room
      • Level: First
      • Area: 280
      • Dimensions: 10 x 28
      Basement
      • Features: Bath(s) Other
      Heating
      • 1 Unit, Baseboard - Hotwater, Zoned, Natural Gas
      Cooling
      • Wall Unit(s)
      Appliances
      • Included: Carbon Monoxide Detector, Dishwasher, Dryer, Kitchen Exhaust Fan, Range/Oven-Gas, Refrigerator, Washer, Gas Water Heater
      • Laundry: Laundry Room
      Features
      • Bathroom
      • Flooring: Wood
      • Windows: Thermal Windows/Doors
      • Basement: None
      • Number of fireplaces: 1
      • Fireplace features: Family Room, Wood Burning
      Interior area
      • Total structure area: 2,226
      • Total interior livable area: 2,226 sqft

      Property

      Parking
      • Total spaces: 3
      • Parking features: Asphalt, Hard Surface, Off Street, Detached Garage
      • Garage spaces: 2
      • Uncovered spaces: 3
      Features
      • Patio & porch: Deck, Open Porch(es), Patio
      • Exterior features: Barbecue
      • Has view: Yes
      • View description: Lake/Water View, Mountain(s)
      • Has water view: Yes
      • Water view: Lake/Water View
      • Waterfront features: Lake Front, Waterfront
      Lot
      • Size: 9,147.6 Square Feet
      • Dimensions: .206 AC
      Details
      • Parcel number: 2308408070000003730000
      • Zoning description: R-4

      Construction

      Type & style
      • Home type: SingleFamily
      • Architectural style: Custom Home
      • Property subtype: Single Family Residence
      Materials
      • Roof: Asphalt Shingle
      Condition
      • Year built: 1925
      • Major remodel year: 2022

      Utilities & green energy

      • Gas: Gas-Natural
      • Sewer: Public Sewer
      • Water: Public
      • Utilities for property: Electricity Connected, Natural Gas Connected

      Community & HOA

      Community
      • Security: Carbon Monoxide Detector
      • Subdivision: Indian Lake
      HOA
      • Has HOA: Yes
      • Services included: Maintenance-Common Area
      • HOA fee: $300 annually
      Location
      • Region: Denville

      Financial & listing details

      • Price per square foot: $335/sqft
      • Tax assessed value: $365,600
      • Annual tax amount: $10,196
      • Date on market: 5/21/2026
      • Ownership type: Fee Simple
      • Electric utility on property: Yes

        Estimated market value

        Not available

        Estimated sales range

        Not available

        Not available

        Price history

        DateEventPrice
        5/21/2026Listed for sale$745,000+77.4%$335/sqft
        Source: GSMLS #4029134 Report a problem
        6/20/2017Sold$420,000$189/sqft
        Source: Public Record Report a problem
        3/21/2017Sold$420,000$189/sqft
        Source: GSMLS #3356917 Report a problem

        Public tax history

        YearProperty taxesTax assessment
        2025$10,076 $365,600
        2024$10,076 +4.2%$365,600
        2023$9,670 +2.8%$365,600
        2022$9,403 +1.5%$365,600
        2021$9,261 +1.9%$365,600
        2020$9,089 +0.9%$365,600
        2019$9,005 +0.8%$365,600
        2018$8,932 +2.4%$365,600
        2017$8,723 +2.9%$365,600
        2016$8,474 +2%$365,600 +34.6%
        2015$8,306 +2.8%$271,700
        2014$8,078 +3.2%$271,700
        2013$7,825 +3.9%$271,700
        2012$7,532 +3.4%$271,700
        2011$7,287 +1.6%$271,700
        2010$7,176 +2.2%$271,700
        2009$7,023 $271,700
        2008-- $271,700
        2007-- $271,700
        2006-- $271,700
        2005-- $271,700
        2004-- $271,700
        2003-- $271,700
        2002-- $271,700 +66.8%
        2001-- $162,900

        Find assessor info on the county website

        Monthly payment

        Est. payment

          Payment breakdown

          Explore the cost of this home by adjusting the details. Changes won't be saved.
          All calculations are estimates and provided by Zillow, Inc. for informational purposes only. Actual amounts may vary.
          HOA fees may include property taxes on listings classified as Co-Ops. Contact the listing agent and/or owner for fee details.
          Mortgage interest rates are dependent on a number of factors, including credit score, down payment, and repayment length. Interest rate data provided by Zillow Group Marketplace, Inc. as of 1/1/1970 from various mortgage lenders with which we have lead or other similar arrangements; the Estimated Payment is an average of those rates.
          See how much you could borrow to make a competitive offer.

          Climate risks

          Neighborhood: 07834

          Getting around

          55 / 100
          Somewhat Walkable
          17 / 100
          Somewhat Bikeable

          Nearby schools

          GreatSchools rating
          Schools provided by the listing agent
          • Elementary: Lakeview
          • Middle: Valleyview
          • High: Morrisknol

          Source: GSMLS. This data may not be complete. We recommend contacting the local school district to confirm school assignments for this home.

          A local agent can set up tours, give advice and negotiate with sellers.

          A local lender can help you make sure your offer is ready when you are.

          Browse local experts

          Similar homes

          Skip to the end of the carouselSkip to the beginning of the carousel