Skip main navigation
Closed
Street View
  • Listed by: Flex Realty • Ann Euber
    Bought with: Coldwell Banker Hickok and Boardman
    $529,000

    12 Eastman Farm Road, Burlington, VT 05408

    2beds
    1,676sqft
    Condominium, Townhouse
    Built in 1990
    -- sqft lot
    $-- Zestimate®
    $316/sqft
    $-- Estimated rent

    Home value

    Not available

    Estimated sales range

    Not available

    Not available

    Zestimate® history
    Loading
    Loading...

    Owner options

    List your home for rent

    Find your next renter with Zillow Rental Manager. Plus, with online applications, you can quickly screen prospective tenants – for free.

    Learn more
    Refinance and save

    $2,845/mo

    Est. payment

    Refinancing to a lower rate could help reduce your monthly payments and save thousands over the life of the loan.

    See today's rates

    $2,845/mo

    Est. payment

    Explore your selling options

    Work with a Zillow partner agent

    Leverage their expertise and Zillow's premium Showcase listings to get your home seen by more buyers.

    Get started

    List with your own agent

    Get your home in front of millions of buyers by listing it on Zillow.

    Learn how to do it

    Sell it yourself

    Take full control of how buyers see your home on Zillow by listing For Sale by Owner (FSBO).

    List your home

    What's special

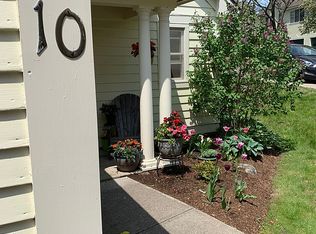

    Bright and sunny renovated condo in Burlington’s New North End just off the Burlington Bike Path, with private lake access. The first floor features high ceilings, hardwood floors, a dedicated office, an updated half bath, and a fully remodeled kitchen and dining/living area that opens to recently replaced cedar deck with a beautifully landscaped garden area. Upstairs are two bedrooms, each with its own full en-suite bathroom, plus a separate laundry room. The upstairs landing area is versatile and can easily be used as an additional workspace or sitting room. Recent upgrades include a new mini-split, hot water heater, hardwood flooring in second bedroom, new lighting and ceiling fans, new windows, custom walk in closet, a fully remodeled primary bathroom, and a brand-new kitchen with all new appliances, countertops, and backsplash. Located steps from Appletree Point Park with a playground, tennis courts and a soccer field, this condo also has access to two private swimming pools. Open House Saturday 7/11 from 11am-2pm.

    Zillow last checked:

    Listing updated:

    Listed by:

    Ann Euber,

    Flex Realty ann@flexrealtyvt.com

    Bought with:

    Carly F Fleming

    Coldwell Banker Hickok and Boardman

    Source: PrimeMLS,MLS#: 5098160MLS Logo

    Facts & features

    Interior

    Bedrooms & bathrooms
    • Bedrooms: 2
    • Bathrooms: 3
    • Full bathrooms: 2
    • 1/2 bathrooms: 1
    Heating
    • Natural Gas, Baseboard, Electric, Heat Pump, Mini Split
    Cooling
    • Mini Split
    Appliances
    • Included: Gas Cooktop, Dishwasher, ENERGY STAR Qualified Dishwasher, Dryer, Microwave, Gas Range, Refrigerator, ENERGY STAR Qualified Refrigerator, ENERGY STAR Qualified Washer, Gas Water Heater, Natural Gas Water Heater, Owned Water Heater, Tank Water Heater, Gas Dryer, Warming Drawer, Exhaust Fan
    • Laundry: 2nd Floor Laundry
    Features
    • Cathedral Ceiling(s), Ceiling Fan(s), Dining Area, Kitchen Island, Kitchen/Living, LED Lighting, Living/Dining, Primary BR w/ BA, Natural Light, Vaulted Ceiling(s), Walk-In Closet(s), Programmable Thermostat
    • Flooring: Carpet, Ceramic Tile, Hardwood, Vinyl
    • Windows: Blinds, Drapes, Skylight(s), Window Treatments, Screens, Low Emissivity Windows
    • Has basement: No
    • Attic: Attic with Hatch/Scuttle
    Interior area
    • Total structure area: 1,676
    • Total interior livable area: 1,676 sqft
    • Finished area above ground: 1,676
    • Finished area below ground: 0

    Property

    Parking
    • Total spaces: 1
    • Parking features: Paved, Finished, Driveway, Garage, Visitor, Attached
    • Garage spaces: 1
    • Has uncovered spaces: Yes
    Features
    • Levels: Two
    • Stories: 2
    • Exterior features: Boat Launch, Deck, Garden, Natural Shade
    • Has private pool: Yes
    • Pool features: In Ground
    • Waterfront features: Beach Access
    • Body of water: Lake Champlain
    Lot
    • Features: Condo Development, Landscaped, Level, Sidewalks, Walking Trails
    Details
    • Zoning description: RLW
    • Special conditions: Standard

    Construction

    Type & style
    • Home type: Townhouse
    • Property subtype: Condominium, Townhouse
    Materials
    • Wood Frame, Wood Siding
    • Foundation: Poured Concrete, Concrete Slab
    • Roof: Shingle
    Condition
    • New construction: No
    • Year built: 1990

    Utilities & green energy

    • Electric: Circuit Breakers
    • Sewer: Community
    • Utilities for property: Cable, Cable Available, Gas at Street, Fiber Optic Internt Avail

    Community & HOA

    Community
    • Security: Carbon Monoxide Detector(s), Smoke Detector(s), Battery Smoke Detector, Hardwired Smoke Detector, HW/Batt Smoke Detector
    HOA
    • Has HOA: Yes
    • Amenities included: Maintenance Structure, Master Insurance, Playground, Landscaping, Basketball Court, Beach Access, Beach Rights, Boat Launch, Common Acreage, Tennis Court(s), Trash Removal
    • Services included: Maintenance Grounds, Plowing, Trash, Condo Association Fee, HOA Fee
    • Additional fee info: Fee: $536
    Location
    • Region: Burlington

    Financial & listing details

    • Price per square foot: $316/sqft
    • Annual tax amount: $8,314
    • Date on market: 7/4/2026
    • Road surface type: Paved

    Price history

    DateEventPrice
    9/8/2026Sold$529,000$316/sqft
    Source: PrimeMLS #5098160 Report a problem
    7/20/2026Pending sale$529,000$316/sqft
    Source: PrimeMLS #5098160 Report a problem
    7/8/2026Listed for sale$529,000+66.9%$316/sqft
    Source: PrimeMLS #5098160 Report a problem
    7/16/2018Sold$317,000-0.6%$189/sqft
    Source: PrimeMLS #4685083 Report a problem
    5/21/2018Pending sale$319,000$190/sqft
    Source: Coldwell Banker Hickok & Boardman Realty #4685083 Report a problem
    5/18/2018Price change$319,000-1.8%$190/sqft
    Source: Coldwell Banker Hickok & Boardman Realty #4685083 Report a problem
    4/9/2018Listed for sale$325,000$194/sqft
    Source: Coldwell Banker Hickok and Boardman #4685083 Report a problem

    Public tax history

    Tax history is unavailable.

    Neighborhood: 05408

    Nearby schools

    GreatSchools rating
    Schools provided by the listing agent
    • Elementary: Champlain Elementary School
    • Middle: Lyman C. Hunt Middle School
    • High: Burlington High School
    • District: Burlington School District

    Source: PrimeMLS. This data may not be complete. We recommend contacting the local school district to confirm school assignments for this home.

    Get pre-qualified for a loan
    At Zillow Home Loans, we can pre-qualify you in as little as 5 minutes with no impact to your credit score.

    An equal housing lender. NMLS #10287.