
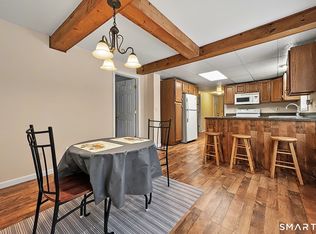
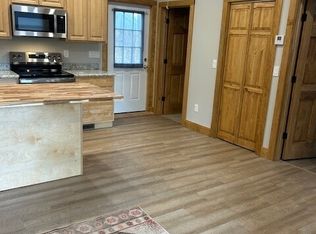
A fantastic opportunity for interim housing while you sell your home, search for your next purchase, undergo a major renovation or perhaps job relocation. Available as a mid term rental November 1st until end of April 2026. This gorgeous New England Colonial is maintenance free living at it's best, nestled within The Hills condo complex on a private cul de sac. The home offers a mostly open floorplan on the first level w/ beautifully laid out kitchen featuring a peninsula, stainless steel appliances and sparkling granite countertops. Gleaming hardwood flows throughout leading into a spacious living w/ vaulted ceilings dual sliders off of eat-in kitchen dining area flanked by a dedicated dining room for entertaining. Enjoy the convenience of a powder room half bath just off of the kitchen. An expansive wood deck is steps away off of the back and a grill accessible for cooking throughout the fall & winter months. The rear is backed up against dense woods & lends itself to privacy. Upstairs is a large den perfect for working from home or another space to relax after a long day. A beautifully updated full bath w/ shower tub combination is shared both w/ the hallway and separate primary Suite. The primary features a king bed & a walk-in closet. A sizable 2nd bedroom is just down the hall. The home is delivered furnished and move-in ready for a lucky new tenant. Convenient to endless restaurants, family owned shops, gyms & a short drive to the Merritt Parkway or Rt25 Connector.
Tenant Pays for Gas & Electricity
Townhouse for rent
Accepts Zillow applications
$3,000/mo
12 Echo Pond Rd, # 12, Monroe, CT 06468
2beds
1,564sqft
This listing now includes required monthly fees in the total monthly price. Price shown reflects the lease term provided. Learn more|
Townhouse
Available Wed Oct 21 2026
Dogs OK
Air conditioner, central air
In unit laundry
Off street parking
Central, forced air
What's special
Private cul de sacSparkling granite countertopsBeautifully laid out kitchenStainless steel appliances
- --
- on Zillow |
- --
- views |
- --
- saves |
Zillow last checked:
Listing updated:
Travel times
Facts & features
Interior
Bedrooms & bathrooms
- Bedrooms: 2
- Bathrooms: 2
- Full bathrooms: 1
- 1/2 bathrooms: 1
Heating
- Central, Forced Air
Cooling
- Air Conditioner, Central Air
Appliances
- Included: Dishwasher, Dryer, Freezer, Microwave Oven, Oven, Refrigerator, Washer
- Laundry: In Unit
Features
- Walk In Closet
- Flooring: Carpet, Hardwood
- Furnished: Yes
Interior area
- Total interior livable area: 1,564 sqft
Property
Parking
- Parking features: Off Street
- Details: Contact manager
Details
- Parcel number: 179333
Construction
Type & style
- Home type: Townhouse
- Property subtype: Townhouse
Building
Management
- Pets allowed: Yes
Community & HOA
Location
- Region: Monroe
Financial & listing details
- Lease term: 6 Month
Price history
| Date | Event | Price |
|---|---|---|
| 9/16/2026 | Listed for rent | $3,000$2/sqft |
Source: Zillow Rentals Report a problem | ||
| 11/24/2025 | Listing removed | $3,000$2/sqft |
Source: Smart MLS #24127843 Report a problem | ||
| 10/18/2025 | Price change | $3,000-6.3%$2/sqft |
Source: Smart MLS #24127843 Report a problem | ||
| 9/25/2025 | Listed for rent | $3,200$2/sqft |
Source: Smart MLS #24127843 Report a problem | ||
| 8/2/2021 | Sold | $318,000+13.6%$203/sqft |
Source:  Smart MLS #170417764 Report a problem Smart MLS #170417764 Report a problem | ||
| 6/6/2017 | Sold | $280,000+23.3%$179/sqft |
Source: Smart MLS #99168865 Report a problem | ||
| 11/10/2000 | Sold | $227,000$145/sqft |
Source: Smart MLS #98076559 Report a problem | ||
Neighborhood: Stepney
Nearby schools
GreatSchools rating
- 9/10Stepney Elementary SchoolGrades: K-5Distance: 1.6 mi
- 8/10Jockey Hollow SchoolGrades: 6-8Distance: 1.9 mi
- 9/10Masuk High SchoolGrades: 9-12Distance: 4 mi