REAL ESTATE AUCTION featuring ON SITE and SIMULCAST ONLINE BIDDING!! Online Bidding Opens - Monday, December 14, 2026. Live On Site Auction - Wednesday, December 16, 2026 at 11:00 AM. List price is opening bid only. Ranch home on 0.246± acres in the Lutherville-Timonium area of northern Baltimore County featuring 3 bedrooms and 1.5 bathrooms. The property offers convenient access to major commuter routes, shopping centers, restaurants, schools and recreational amenities throughout Baltimore County. The auction presents an opportunity for homebuyers and investors to purchase a detached home in a desirable and well-established suburban location. The auction will be conducted live onsite and simulcast online, with a $125,000 opening bid and a $20,000 deposit required to bid (10% of the purchase price by 4 P.M. the day of the auction for online bidders).
Auction
Est. $125,000
12 Edgemoor Rd, Lutherville Timonium, MD 21093
3beds
1,408sqft
Single Family Residence
Built in 1956
10,707 Square Feet Lot
$376,700 Zestimate®
$89/sqft
$-- HOA
Overview
- 3 days
- 473
- 28
Zillow last checked:
Listing updated:
Listed by:
Luis Arrazola 410-296-8440,
A.J. Billig & Company
Source: Bright MLS,MLS#: MDBC2180404
Facts & features
Interior
Bedrooms & bathrooms
- Bedrooms: 3
- Bathrooms: 2
- Full bathrooms: 1
- 1/2 bathrooms: 1
- Main level bathrooms: 1
- Main level bedrooms: 3
Basement
- Area: 1108
Heating
- Forced Air, Natural Gas
Cooling
- Central Air, Electric
Appliances
- Included: Dryer, Washer, Gas Water Heater
- Laundry: In Basement
Features
- Entry Level Bedroom
- Flooring: Hardwood, Laminate, Carpet, Wood
- Windows: Vinyl Clad
- Basement: Partially Finished
- Has fireplace: No
Interior area
- Total structure area: 2,216
- Total interior livable area: 1,408 sqft
- Finished area above ground: 1,108
- Finished area below ground: 300
Property
Parking
- Total spaces: 2
- Parking features: Driveway
- Uncovered spaces: 2
Accessibility
- Accessibility features: None
Features
- Levels: One
- Stories: 1
- Patio & porch: Deck, Porch
- Pool features: None
- Fencing: Partial,Back Yard
Lot
- Size: 10,707 Square Feet
Details
- Additional structures: Above Grade, Below Grade
- Parcel number: 04080813009210
- Zoning: DR 5.5
- Special conditions: Auction
Construction
Type & style
- Home type: SingleFamily
- Architectural style: Ranch/Rambler
- Property subtype: Single Family Residence
Materials
- Vinyl Siding
- Foundation: Block
- Roof: Shingle,Pitched,Asphalt
Condition
- New construction: No
- Year built: 1956
Utilities & green energy
- Sewer: Public Sewer
- Water: Public
Community & HOA
Community
- Subdivision: Lutherville
HOA
- Has HOA: No
Location
- Region: Lutherville Timonium
Financial & listing details
- Price per square foot: $89/sqft
- Tax assessed value: $298,433
- Annual tax amount: $3,617
- Date on market: 11/11/2026
- Listing agreement: Exclusive Right To Sell
- Ownership: Fee Simple
Estimated market value
$376,700
$347,000 - $403,000
$2,600/mo
Public tax history
| Year | Property taxes | Tax assessment |
|---|---|---|
| 2026 | $4,237 +3.6% | $298,433 +2.2% |
| 2025 | $4,089 +21% | $291,900 +4.7% |
| 2024 | $3,379 +4.9% | $278,767 +4.9% |
| 2023 | $3,219 +5.2% | $265,633 +5.2% |
| 2022 | $3,060 +1.3% | $252,500 +1.3% |
| 2021 | $3,021 +1.3% | $249,233 +1.3% |
| 2020 | $2,981 +1.3% | $245,967 +1.3% |
| 2019 | $2,942 +2% | $242,700 +2% |
| 2018 | $2,885 +2% | $238,000 +2% |
| 2017 | $2,828 +6.9% | $233,300 +2.1% |
| 2016 | $2,645 | $228,600 +0.4% |
| 2015 | $2,645 | $227,800 +0.4% |
| 2014 | $2,645 | $227,000 +0.4% |
| 2013 | -- | $226,200 |
| 2012 | -- | $226,200 |
| 2011 | -- | $226,200 -17.3% |
| 2010 | -- | $273,530 +7.2% |
| 2009 | -- | $255,102 +7.8% |
| 2008 | -- | $236,676 +8.4% |
| 2007 | -- | $218,250 +13.9% |
| 2006 | -- | $191,632 +16.1% |
| 2005 | -- | $165,016 +19.2% |
| 2004 | -- | $138,400 +3.4% |
| 2003 | -- | $133,832 +3.5% |
| 2002 | -- | $129,266 +3.7% |
| 2001 | -- | $124,700 |
Find assessor info on the county website
Climate risks
Neighborhood: 21093
Nearby schools
Schools provided by the listing agent
- Elementary: Pot Spring
- Middle: Ridgely
- High: Dulaney
- District: Baltimore County Public Schools
Source: Bright MLS. This data may not be complete. We recommend contacting the local school district to confirm school assignments for this home.
- $420,8002 bd2 ba2.2k sqft14 Edgemoor Rd, Lutherville Timonium, MD 21093Off Market
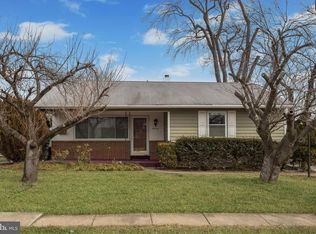
- $501,900-- bd2 ba1.6k sqft10 Edgemoor Rd, Lutherville Timonium, MD 21093Off Market
- $505,0003 bd3 ba1.9k sqft13 Edgemoor Rd, Lutherville Timonium, MD 21093Sold
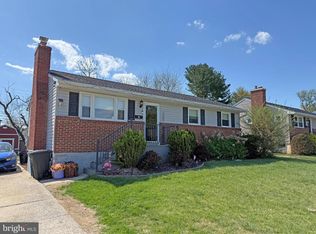
- $338,100-- bd1 ba1.1k sqft16 Edgemoor Rd, Lutherville Timonium, MD 21093Off Market
