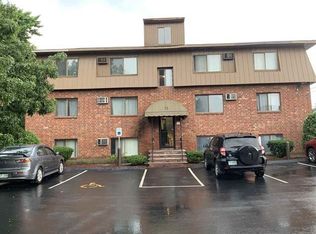
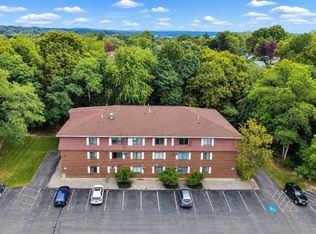
Recently renovated and move-in ready! This second-floor 1-bedroom, 1-bath condo offers an open layout connecting the kitchen and living room, with additional space for dining. Freshly painted throughout with new flooring and a brand-new dishwasher, this home is ready for its next owner. The spacious bedroom features an oversized walk-in closet with abundant shelving and storage. Enjoy easy access to assigned parking, and a convenient location close to shopping, dining, and major commuter routes. As an added bonus, the current owners have never needed to turn on the heat during their eight years of ownership.
Pending
Listed by: Coldwell Banker Realty Bedford NH • Maggie DuMars
$189,000
12 English Village Road #203, Manchester, NH 03102
1beds
718sqft
Condominium
Built in 1972
-- sqft lot
$186,900 Zestimate®
$263/sqft
$-- HOA
What's special
Brand-new dishwasherFreshly painted throughoutNew flooringAdditional space for diningSpacious bedroom
- 29 days
- 953
- 55
Zillow last checked:
Listing updated:
Listed by:
Maggie DuMars,
Coldwell Banker Realty Bedford NH Phone:603-703-7048
Source: PrimeMLS,MLS#: 5108441
Facts & features
Interior
Bedrooms & bathrooms
- Bedrooms: 1
- Bathrooms: 1
- Full bathrooms: 1
Heating
- Natural Gas, Hot Water
Cooling
- Wall Unit(s)
Appliances
- Included: Dishwasher, Microwave, Double Oven, Electric Range, Refrigerator
- Laundry: Coin Laundry
Features
- Dining Area, Walk-In Closet(s)
- Flooring: Vinyl Plank
- Has basement: No
Interior area
- Total structure area: 718
- Total interior livable area: 718 sqft
- Finished area above ground: 718
- Finished area below ground: 0
Property
Parking
- Total spaces: 2
- Parking features: Paved, Off Street, On Site, Parking Spaces 2, Visitor
Features
- Levels: 3,Multi-Level
- Stories: 3
Lot
- Features: Condo Development, Landscaped, Sidewalks, Near Shopping, Near Skiing, Near Public Transit, Near Hospital, Near School(s)
Details
- Parcel number: MNCHM0789AB000L0011
- Zoning description: residential
- Special conditions: Standard
Construction
Type & style
- Home type: Condo
- Architectural style: Garden
- Property subtype: Condominium
Materials
- Brick Exterior
- Foundation: Concrete
- Roof: Asphalt Shingle
Condition
- New construction: No
- Year built: 1972
Utilities & green energy
- Electric: Circuit Breakers
- Sewer: Public Sewer
- Utilities for property: Cable Available
Community & HOA
Community
- Security: Security
HOA
- Amenities included: Master Insurance, Landscaping, Snow Removal, Trash Removal, Coin Laundry
- Additional fee info: Fee: $350
Location
- Region: Manchester
Financial & listing details
- Price per square foot: $263/sqft
- Tax assessed value: $119,300
- Annual tax amount: $2,414
- Date on market: 9/5/2026
Estimated market value
$186,900
$178,000 - $196,000
$1,597/mo
Price history
| Date | Event | Price |
|---|---|---|
| 10/3/2026 | Pending sale | $189,000$263/sqft |
Source:  PrimeMLS #5108441 Report a problem PrimeMLS #5108441 Report a problem | ||
| 9/5/2026 | Listed for sale | $189,000+67.6%$263/sqft |
Source: PrimeMLS #5108441 Report a problem | ||
| 9/4/2020 | Sold | $112,800+26.7%$157/sqft |
Source: Public Record Report a problem | ||
| 1/5/2005 | Sold | $89,000$124/sqft |
Source: Public Record Report a problem | ||
Public tax history
| Year | Property taxes | Tax assessment |
|---|---|---|
| 2024 | $2,336 +3.8% | $119,300 |
| 2023 | $2,250 +3.4% | $119,300 |
| 2022 | $2,176 +3.2% | $119,300 |
| 2021 | $2,109 +79.6% | $119,300 +150.6% |
| 2020 | $1,174 +1.4% | $47,600 |
| 2019 | $1,158 +2.8% | $47,600 |
| 2018 | $1,127 +1.5% | $47,600 |
| 2017 | $1,110 +0.8% | $47,600 |
| 2016 | $1,101 -17.7% | $47,600 -16.6% |
| 2015 | $1,338 -0.3% | $57,100 |
| 2014 | $1,342 +6% | $57,100 |
| 2012 | $1,266 | $57,100 |
Find assessor info on the county website
Monthly payment
Est. payment
Payment breakdown
Explore the cost of this home by adjusting the details. Changes won't be saved.Climate risks
Neighborhood: Northwest Manchester
Nearby schools
Schools provided by the listing agent
- Elementary: Northwest Elementary School
- Middle: Middle School at Parkside
- High: Manchester West High School
- District: Manchester School District
Source: PrimeMLS. This data may not be complete. We recommend contacting the local school district to confirm school assignments for this home.
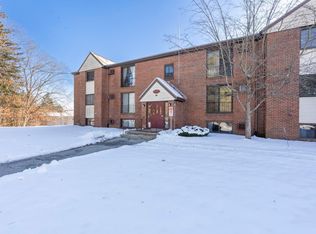
- $189,9001 bd1 ba718 sqft12 English Village Rd #201, Manchester, NH 03102Sold
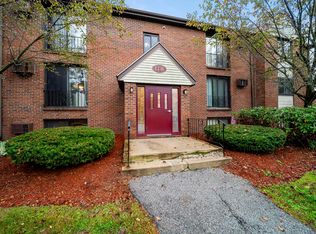
- $185,0002 bd1 ba842 sqft12R English Village Rd #102, Manchester, NH 03102Sold
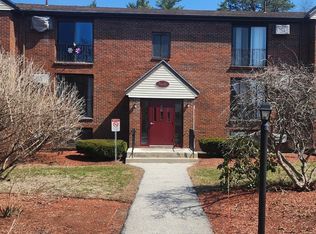
- $180,0001 bd1 ba718 sqft36 English Village Rd APT 202R, Manchester, NH 03102Sold
- $--1 bd1 ba435 sqft36R English Village Rd UNIT 104, Manchester, NH 03102Off Market

Similar homes
- $175,0001 bd1 ba682 sqftWest Brook, Manchester, NH 03102Active
 MLS ID #5112405, Judy A Upham. PrimeMLS
 - $210,0002 bd1 ba728 sqftBass Island Estates, Manchester, NH 03102Active
 MLS ID #5074791, Graciela Beaudry. PrimeMLS
 - $184,9001 bd1 ba625 sqftLaurel Ridge, Manchester, NH 03103For Sale
 MLS ID #73574924, Tal Hagbi, RE/MAX Synergy. MLS PIN
 - $169,0001 bd1 ba624 sqftBass Island Estates, Manchester, NH 03102Active
 MLS ID #5099146, Chantale Dumont. PrimeMLS
