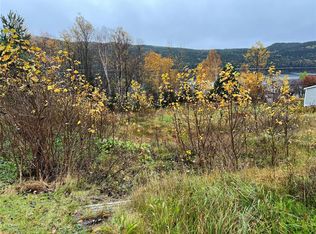
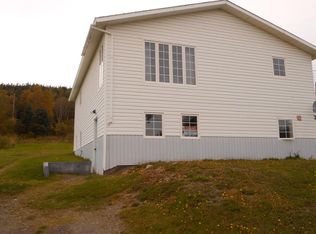
Welcome to scenic Ming’s Bight — where privacy, space, and functionality come together in one impressive property package. This well-maintained split-entry home offers a warm and inviting interior with spacious principal rooms, bright eat-in kitchen features rich cabinetry, modern countertops, a centre island, and patio door access to the rear deck. The living room offers a comfortable and welcoming atmosphere with large windows and ample space for entertaining. The home includes multiple bedrooms, updated flooring, and a spacious primary bedroom, along with a full bath featuring a practical family-friendly layout. The covered front veranda adds curb appeal and a great place to relax, while the large detached double garage provides excellent storage, workshop space, or room for recreational vehicles and equipment. An additional outbuilding offers even more storage potential. Set on a generous lot with ample parking and surrounded by the natural beauty of Newfoundland’s coastline and hills, this property is ideal for anyone seeking a peaceful lifestyle with room to spread out. A solid family home with exceptional garage space in a quiet community setting.
For sale
C$220,000
12 Forest Road, Mings Bight, NL A0K3S0
3beds
2,640sqft
Single Family Residence
Built in 1990
0.31 Acres Lot
$-- Zestimate®
C$83/sqft
C$-- HOA
What's special
Warm and inviting interiorSpacious principal roomsBright eat-in kitchenRich cabinetryModern countertopsCentre islandLarge windows
- 1 day |
- 15 |
- 0 |
Zillow last checked:
Listing updated:
Listed by:
Ken Vanlith,
Royal LePage Generation Realty
Source: Newfoundland and Labrador AR,MLS®#: 1298079
Facts & features
Interior
Bedrooms & bathrooms
- Bedrooms: 3
- Bathrooms: 2
- Full bathrooms: 1
- 1/2 bathrooms: 1
Bedroom
- Level: Main
- Area: 144 Square Feet
- Dimensions: 16x9
Bedroom
- Level: Main
- Area: 117 Square Feet
- Dimensions: 13x9
Bedroom
- Level: Lower
- Area: 144 Square Feet
- Dimensions: 16x9
Bathroom
- Level: Main
- Area: 84 Square Feet
- Dimensions: 12x7
Bathroom
- Level: Lower
- Area: 49 Square Feet
- Dimensions: 7x7
Other
- Level: Main
- Area: 144 Square Feet
- Dimensions: 12x12
Dining room
- Level: Main
- Area: 96 Square Feet
- Dimensions: 12x8
Kitchen
- Level: Main
- Area: 144 Square Feet
- Dimensions: 12x12
Laundry
- Level: Lower
- Area: 84 Square Feet
- Dimensions: 12x7
Living room
- Level: Main
- Area: 272 Square Feet
- Dimensions: 17x16
Recreation room
- Level: Lower
- Area: 256 Square Feet
- Dimensions: 16x16
Storage
- Level: Lower
- Area: 144 Square Feet
- Dimensions: 16x9
Heating
- Forced Air, Oil, Wood, Wood Stove
Appliances
- Included: Dishwasher, Refrigerator, Stove, Washer, Dryer
Features
- Flooring: Hardwood, Laminate
Interior area
- Total structure area: 2,640
- Total interior livable area: 2,640 sqft
Property
Parking
- Parking features: Detached, Double
- Has garage: Yes
- Has uncovered spaces: Yes
Lot
- Size: 0.31 Acres
- Dimensions: 76 x 180
Details
- Additional structures: Shed(s)
- Zoning description: Res
Construction
Type & style
- Home type: SingleFamily
- Property subtype: Single Family Residence
Materials
- Vinyl Siding
- Foundation: Block
- Roof: Shingle - Asphalt
Condition
- Year built: 1990
Utilities & green energy
- Sewer: Public Sewer
- Water: Public
Community & HOA
Location
- Region: Mings Bight
Financial & listing details
- Price per square foot: C$83/sqft
- Annual tax amount: C$437
- Date on market: 5/28/2026
- Inclusions: Fridge, Stove, Washer, Dryer. Furniture is negotiable.
Ken Vanlith
Ken Vanlith
(709) 739-0006
By pressing Contact Agent, you agree that the real estate professional identified above may call/text you about your search, which may involve use of automated means and pre-recorded/artificial voices. You don't need to consent as a condition of buying any property, goods, or services. Message/data rates may apply. You also agree to our Terms of Use. Zillow does not endorse any real estate professionals. We may share information about your recent and future site activity with your agent to help them understand what you're looking for in a home.
Price history
Price history is unavailable.
Public tax history
Tax history is unavailable.
Climate risks
Neighborhood: A0K
Getting around
11 / 100
Car-DependentNearby schools
GreatSchools rating
No schools nearby
We couldn't find any schools near this home.
Schools provided by the listing agent
- District: Western Central
Source: Newfoundland and Labrador AR. This data may not be complete. We recommend contacting the local school district to confirm school assignments for this home.


Nearby cities
Other Ming's Bight Topics
