Skip main navigation
Sold for $425,000
  • $425,000

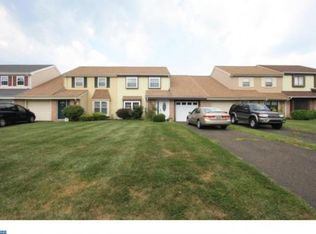
    12 Forrester Rd, Horsham, PA 19044

    3beds
    1,646sqft
    Townhouse
    Built in 1979
    4,219 Square Feet Lot
    $425,100 Zestimate®
    $258/sqft
    $3,087 Estimated rent

    Home value

    $425,100

    $400,000 - $451,000

    $3,087/mo

    Zestimate® history
    Loading
    Loading...

    Owner options

    List your home for rent

    $3,087/mo

    Rent Zestimate®

    Find your next renter with Zillow Rental Manager. Plus, with online applications, you can quickly screen prospective tenants – for free.

    Learn more

    $3,087/mo

    Rent Zestimate®

    Refinance and save

    $2,805/mo

    Est. payment

    Refinancing to a lower rate could help reduce your monthly payments and save thousands over the life of the loan.

    See today's rates

    $2,805/mo

    Est. payment

    Explore your selling options

    Work with a Zillow partner agent

    Leverage their expertise and Zillow's premium Showcase listings to get your home seen by more buyers.

    Get started

    List with your own agent

    Get your home in front of millions of buyers by listing it on Zillow.

    Learn how to do it

    Sell it yourself

    Take full control of how buyers see your home on Zillow by listing For Sale by Owner (FSBO).

    List your home

    What's special

    Convenient first-floor laundryUpdated hall bathroomAmple workspaceTasteful updates throughoutBeautiful white cabinetryUpdated en-suite bathroomSpacious primary bedroom
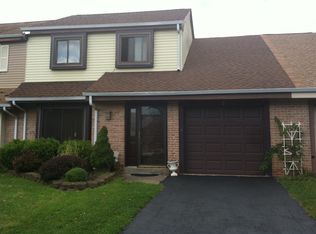
    Welcome to this terrific townhome in desirable Sam Mill Valley! This move-in ready home offers a spacious and inviting floor plan designed for comfortable everyday living. The large living room provides plenty of space to relax or entertain guests. The updated kitchen features beautiful white cabinetry, granite countertops, and ample workspace, flowing seamlessly into the dining room highlighted by a charming decorative fireplace that adds warmth and character. Convenient first-floor laundry makes daily living a breeze. Step outside to enjoy the large, fully fenced rear yard with a patio—perfect for outdoor dining, entertaining, gardening, or simply relaxing in your private outdoor space. Upstairs, the spacious primary bedroom includes an updated en-suite bathroom. Two additional generously sized bedrooms share an updated hall bathroom, offering plenty of room for family, guests, or a home office. With tasteful updates throughout and nothing left to do but unpack, this exceptional Sam Mill Valley townhome is truly move-in ready. Conveniently located near shopping, dining, parks, and major commuting routes, this is a home you won't want to miss!

    Zillow last checked:

    Listing updated:

    Listed by:

    Cinnamon Boffa 215-245-2121,

    RE/MAX Realty Services-Bensalem

    Bought with:

    Marta Pilip, RS322477

    RE/MAX Regency Realty

    Source: Bright MLS,MLS#: PAMC2189586MLS Logo

    Facts & features

    Interior

    Bedrooms & bathrooms
    • Bedrooms: 3
    • Bathrooms: 3
    • Full bathrooms: 2
    • 1/2 bathrooms: 1
    • Main level bathrooms: 1
    Basement
    • Area: 0
    Heating
    • Central, Electric
    Cooling
    • Central Air, Electric
    Appliances
    • Included: Electric Water Heater
    Features
    • Has basement: No
    • Number of fireplaces: 1
    Interior area
    • Total structure area: 1,646
    • Total interior livable area: 1,646 sqft
    • Finished area above ground: 1,646
    • Finished area below ground: 0

    Property

    Parking
    • Total spaces: 1
    • Parking features: Garage Faces Front, Attached
    • Attached garage spaces: 1
    Accessibility
    • Accessibility features: None
    Features
    • Levels: Two
    • Stories: 2
    • Pool features: None
    Lot
    • Size: 4,219 Square Feet
    • Dimensions: 31.00 x 0.00
    Details
    • Additional structures: Above Grade, Below Grade
    • Parcel number: 360004421322
    • Zoning: RES
    • Special conditions: Standard

    Construction

    Type & style
    • Home type: Townhouse
    • Architectural style: Other
    • Property subtype: Townhouse
    Materials
    • Vinyl Siding
    • Foundation: Slab
    Condition
    • New construction: No
    • Year built: 1979

    Utilities & green energy

    • Sewer: Public Sewer
    • Water: Public

    Community & HOA

    Community
    • Subdivision: Saw Mill Valley
    HOA
    • Has HOA: No
    Location
    • Region: Horsham
    • Municipality: HORSHAM TWP

    Financial & listing details

    • Price per square foot: $258/sqft
    • Tax assessed value: $112,100
    • Annual tax amount: $5,029
    • Date on market: 7/31/2026
    • Listing agreement: Exclusive Right To Sell
    • Ownership: Fee Simple

    Price history

    DateEventPrice
    8/24/2026Pending sale$399,900-5.9%$243/sqft
    Source: Bright MLS #PAMC2189586 Report a problem
    8/21/2026Sold$425,000+6.3%$258/sqft
    Source: Bright MLS #PAMC2189586 Report a problem
    8/1/2026Contingent$399,900$243/sqft
    Source: Bright MLS #PAMC2189586 Report a problem
    7/31/2026Listed for sale$399,900$243/sqft
    Source: Bright MLS #PAMC2189586 Report a problem

    Public tax history

    Tax history is unavailable.

    Neighborhood: 19044

    Nearby schools

    GreatSchools rating
    Schools provided by the listing agent
    • District: Hatboro-horsham

    Source: Bright MLS. This data may not be complete. We recommend contacting the local school district to confirm school assignments for this home.

    Get a cash offer in 3 minutes
    Find out how much your home could sell for in as little as 3 minutes with a no-obligation cash offer.
    Estimated market value
    $425,100
    Get a cash offer in 3 minutes
    Find out how much your home could sell for in as little as 3 minutes with a no-obligation cash offer.
    Estimated market value
    $425,100