What makes a property truly rare? A beautifully updated, move-in-ready home on an exceptional mature lot in one of Orillia's most sought-after neighbourhoods, where homes rarely come to market. Welcome to 12 Francis Road in Orillia. This all-brick bungalow sits on a generous 100' x 150' lot in the desirable North Ward, just steps from Lake Couchiching with deeded access to a private community beach and park. Thoughtfully renovated inside & out, this home is completely turnkey. Exterior updates include a new asphalt driveway, concrete walkway and front steps, all new windows and doors, a Generac generator, and an insulated, drywalled garage with a new concrete floor. Inside, the bright open-concept main floor features oversized windows, engineered hardwood flooring, and a stunning kitchen with two-tone cabinetry, quartz countertops, tile backsplash, and a large island perfect for entertaining. Three spacious bedrooms and a beautifully renovated 5-pc bathroom with double vanity, heated floors, and a tiled shower complete the level. The fully redesigned lower level offers an inviting rec room, custom wet bar with quartz counters, a second renovated 5-piece bathroom with heated floors, abundant storage, and flexible space for a home office. Additional windows fill the lower level with natural light, while updated waterproofing, furnace, and sump pump provide peace of mind. The backyard is an entertainer's dream, featuring a large deck, 36 x 16 ft pool with deep end (pump, liner, and filter updated within the last five years), expansive green space for kids and pets, and a stamped concrete patio. Set in a quiet, mature neighbourhood just minutes from shopping, dining, schools, and everyday amenities, this is a rare opportunity to enjoy an exceptional home, incredible lot, and coveted lakeside lifestyle.
For sale
C$1,079,900
12 Francis Rd, Orillia, ON L3V 2L7
3beds
2baths
Single Family Residence
Built in ----
0.34 Acres Lot
$-- Zestimate®
C$--/sqft
C$-- HOA
What's special
Beautifully updated move-in-ready homeAll-brick bungalowNew asphalt drivewayGenerac generatorBright open-concept main floorOversized windowsEngineered hardwood flooring
- 101 days
- 30
- 0
Zillow last checked:
Listing updated:
Listed by:
RE/MAX HALLMARK CHAY REALTY
Source: TRREB,MLS®#: S13549548 Originating MLS®#: Toronto Regional Real Estate Board
Originating MLS®#: Toronto Regional Real Estate BoardFacts & features
Interior
Bedrooms & bathrooms
- Bedrooms: 3
- Bathrooms: 2
Primary bedroom
- Level: Main
- Dimensions: 3.94 x 2.87
Bedroom
- Level: Main
- Dimensions: 3.96 x 2.77
Bedroom
- Level: Main
- Dimensions: 3.07 x 2.74
Bedroom
- Level: Main
- Dimensions: 3.07 x 2.74
Bedroom
- Level: Lower
- Dimensions: 2.69 x 2.64
Bathroom
- Level: Lower
- Dimensions: 3.15 x 2.67
Bathroom
- Level: Main
- Dimensions: 2.87 x 2.13
Dining room
- Level: Main
- Dimensions: 2.16 x 2.9
Family room
- Level: Lower
- Dimensions: 7.39 x 3.91
Kitchen
- Level: Main
- Dimensions: 3.66 x 3.91
Laundry
- Level: Lower
- Dimensions: 4.29 x 2.11
Living room
- Level: Main
- Dimensions: 5.18 x 3.71
Recreation
- Level: Lower
- Dimensions: 4.39 x 4.52
Recreation
- Level: Lower
- Dimensions: 3.68 x 2.67
Utility room
- Level: Lower
- Dimensions: 4.44 x 2.39
Heating
- Forced Air, Gas
Cooling
- Central Air
Features
- Primary Bedroom - Main Floor
- Basement: Separate Entrance,Finished,Full
- Has fireplace: No
Interior area
- Living area range: 1100-1500 null
Video & virtual tour
Property
Parking
- Total spaces: 8
- Parking features: Private
- Has garage: Yes
Accessibility
- Accessibility features: Accessible Public Transit Nearby, Neighbourhood With Curb Ramps
Features
- Patio & porch: Deck
- Exterior features: Landscaped
- Has private pool: Yes
- Pool features: Above Ground
- On waterfront: Yes
- Waterfront features: WaterfrontCommunity, Lake
- Body of water: Lake Couchiching
Lot
- Size: 0.34 Acres
- Features: Fenced Yard, Park, Lake Access
- Topography: Flat
Details
- Additional structures: Garden Shed
- Parcel number: 586200152
Construction
Type & style
- Home type: SingleFamily
- Architectural style: Bungalow
- Property subtype: Single Family Residence
Materials
- Brick
- Foundation: Concrete
- Roof: Shingle
Utilities & green energy
- Sewer: Sewer
Community & HOA
Community
- Security: Carbon Monoxide Detector(s)
Location
- Region: Orillia
Financial & listing details
- Annual tax amount: C$5,774
- Date on market: 7/10/2026
Price history
Price history is unavailable.
Public tax history
Tax history is unavailable.
Climate risks
Neighborhood: L3V
Nearby schools
GreatSchools rating
No schools nearby
We couldn't find any schools near this home.
Similar homes
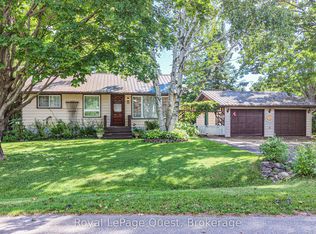
- C$1,125,0003 bd4 ba-- sqft1 Galrich Ct, Oro Medonte, ON L3V 0R5For Sale
 MLS ID #S14008578, Royal LePage Lakes Of Muskoka Realty. TRREB
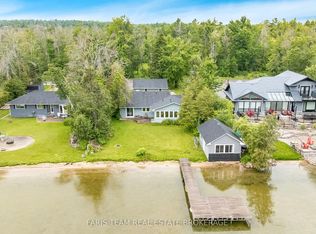
 - C$889,0003 bd2 ba-- sqft97 Laclie St, Orillia, ON L3V 4M9For Sale
 MLS ID #S13761742, SUTTON GROUP-ADMIRAL REALTY INC.. TRREB
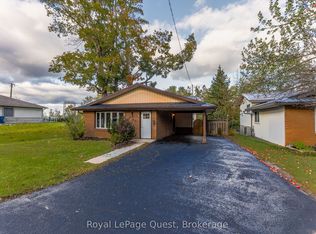
 - C$979,9993 bd3 ba-- sqft3744 Wainman Line, Severn, ON L3V 0Z5For Sale
 MLS ID #S13676840, RE/MAX REALTRON REALTY INC.. TRREB
 - C$1,111,5004 bd2 ba-- sqft211 Moon Point Dr, Oro Medonte, ON L3V 0R8For Sale
 MLS ID #S13742742, SUTTON GROUP INCENTIVE REALTY INC.. TRREB
