The House Has 4 Bedrooms And 2 Full Washroom With Loft Area On 2nd Floor. The Main Floor Has Separate Living, Family, And Dining Areas And It Comes With One Bedroom Finished Legal Basement Apartment With Separate Entrance. House Is Located In The Vales of Castlemore Community. The Home Is Conveniently Located Close To Schools, Parks, Shopping, Public Transit, Highways, And All Other Amenities.
For sale
C$1,169,900
12 Gaspe Rd, Brampton, ON L6S 0A4
4beds
3baths
Single Family Residence
Built in ----
3,244 Square Feet Lot
$-- Zestimate®
C$--/sqft
C$-- HOA
What's special
- 2 days
- 3
- 0
Zillow last checked:
Listing updated:
Listed by:
HOMELIFE MAPLE LEAF REALTY LTD.
Source: TRREB,MLS®#: W14197142 Originating MLS®#: Toronto Regional Real Estate Board
Facts & features
Interior
Bedrooms & bathrooms
- Bedrooms: 4
- Bathrooms: 3
Primary bedroom
- Level: Upper
- Dimensions: 5.6 x 3.9
Bedroom 2
- Level: Upper
- Dimensions: 3.9 x 3
Bedroom 3
- Level: Upper
- Dimensions: 3.2 x 2.7
Bedroom 4
- Level: Upper
- Dimensions: 2.9 x 3
Dining room
- Level: Main
- Dimensions: 3.95 x 3.05
Family room
- Level: Main
- Dimensions: 3.9 x 4.87
Kitchen
- Level: Main
- Dimensions: 4.5 x 3.8
Living room
- Level: Main
- Dimensions: 3.9 x 3.95
Loft
- Level: Upper
- Dimensions: 3.2 x 3
Heating
- Forced Air, Gas
Cooling
- Central Air
Features
- Other
- Basement: Finished,Separate Entrance
- Has fireplace: Yes
Interior area
- Living area range: 2000-2500 null
Property
Parking
- Total spaces: 6
- Parking features: Garage
- Has garage: Yes
Features
- Stories: 2
- Pool features: None
Lot
- Size: 3,244 Square Feet
Details
- Parcel number: 142091024
Construction
Type & style
- Home type: SingleFamily
- Property subtype: Single Family Residence
Materials
- Brick
- Foundation: Concrete
- Roof: Asphalt Shingle
Utilities & green energy
- Sewer: Sewer
Community & HOA
Location
- Region: Brampton
Financial & listing details
- Annual tax amount: C$8,259
- Date on market: 11/19/2026
Price history
Price history is unavailable.
Public tax history
Tax history is unavailable.
Climate risks
Neighborhood: Gore Industrial North
Nearby schools
GreatSchools rating
No schools nearby
We couldn't find any schools near this home.


Similar homes
- C$1,049,0005 bd4 ba-- sqft24 Eastway St, Brampton, ON L6S 0A4For Sale
 MLS ID #W13766900, CITYSCAPE REAL ESTATE LTD.. TRREB
- C$1,149,9006 bd4 ba-- sqft12 Raccoon St, Brampton, ON L6S 6L8For Sale
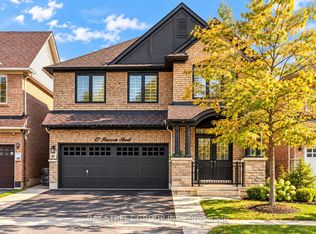 MLS ID #W14161632, BAY STREET GROUP INC.. TRREB
- C$1,049,9005 bd4 ba-- sqft55 Beresford Cres, Brampton, ON L6P 2M1For Sale
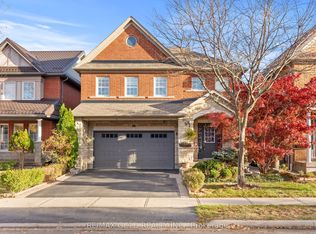 MLS ID #W14198574, RE/MAX GOLD REALTY INC.. TRREB
- C$1,299,7776 bd5 ba-- sqft18 Red Stag Rd, Brampton, ON L6R 1G9For Sale
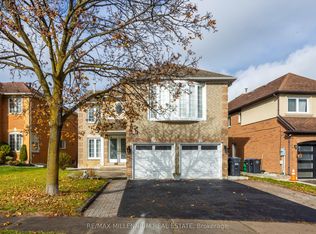 MLS ID #W14197076, RE/MAX MILLENNIUM REAL ESTATE. TRREB
