Skip main navigation
Pending
  • Listed by: BHHS Verani Salem • Marylou Buckley
    $1,050,000

    12 Glenwood Road, Windham, NH 03087-1162

    4beds
    3,048sqft
    : 
    $7,198/mo
    Get pre-qualified
    Single Family Residence
    Built in 1998
    3.51 Acres Lot
    $-- Zestimate®
    $344/sqft
    $-- HOA

    What's special

    Warm inviting fireplacePrivate sanctuaryBeautiful primary suiteFormal dining roomFour oversized bedrooms
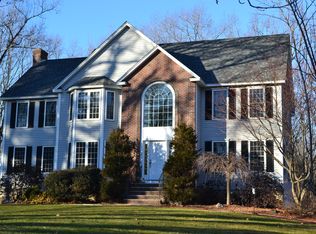
    Welcome Home: 3.51 Acres of pure elegance in Windham, NH Some homes are lived in. This one has been cherished and it shows in every corner. From the moment you arrive, the pride of ownership is unmistakable, evident in every meticulously maintained detail, inside and out. Step through the door into a floor plan that flows with genuine ease no awkward pivots, no wasted square footage, just a natural rhythm from room to room. The heart of the home is a sprawling chef's eat-in kitchen, built for both quiet mornings and full-scale entertaining. It opens effortlessly into a generous family room anchored by a warm, inviting fireplace the kind of space that begs for long conversations and lazy Sunday afternoons. A formal dining room and a separate living room round out the main level, offering versatility for both everyday life and elevated occasions. Upstairs, four oversized bedrooms await, crowned by a truly beautiful primary suite a private retreat complete with its own en-suite bath, designed for rest and restoration after a long day. this homes grounds are what elevate this property from lovely to extraordinary. 3.51 acres of vast landscaping mature, established, and endlessly picturesque. This is outdoor living at its finest: a canvas for gatherings, gardens, quiet solitude, or simply soaking in the serenity of your own private sanctuary. This is more than a house. It's a rare offering a residence where craftsmanship, care, and character converge. Homes this well-loved don't come along often.
    40 days
    127
    3

    Zillow last checked:

    Listing updated:

    Listed by:

    Marylou Buckley,

    BHHS Verani Salem Cell:603-234-6797,

    Nicole Buckley,

    BHHS Verani Salem

    Source: PrimeMLS,MLS#: 5104882MLS Logo

      Facts & features

      Interior

      Bedrooms & bathrooms
      • Bedrooms: 4
      • Bathrooms: 3
      • Full bathrooms: 2
      • 1/2 bathrooms: 1
      Heating
      • Propane
      Cooling
      • Central Air
      Appliances
      • Included: Dishwasher, Dryer, Microwave, Wall Oven, Refrigerator, Washer, Electric Stove
      • Laundry: 1st Floor Laundry
      Features
      • Cathedral Ceiling(s), Dining Area, Kitchen Island, Kitchen/Dining, Kitchen/Family, Primary BR w/ BA, Natural Light, Walk-In Closet(s)
      • Flooring: Carpet, Hardwood, Tile
      • Windows: Blinds
      • Basement: Concrete,Concrete Floor,Full,Interior Stairs,Unfinished,Interior Access,Exterior Entry,Basement Stairs,Walk-Out Access
      • Number of fireplaces: 1
      • Fireplace features: 1 Fireplace
      Interior area
      • Total structure area: 3,930
      • Total interior livable area: 3,048 sqft
      • Finished area above ground: 3,048
      • Finished area below ground: 0

      Property

      Parking
      • Total spaces: 2
      • Parking features: Paved, Auto Open, Direct Entry, Driveway, Garage, Underground
      • Garage spaces: 2
      • Has uncovered spaces: Yes
      Features
      • Levels: Two
      • Stories: 2
      • Exterior features: Deck, Garden, Natural Shade
      • Has spa: Yes
      • Spa features: Bath
      Lot
      • Size: 3.51 Acres
      • Features: Landscaped, Level, Subdivided, Wooded
      Details
      • Parcel number: WNDMM1BBL1080
      • Zoning description: Residential

      Construction

      Type & style
      • Home type: SingleFamily
      • Architectural style: Colonial
      • Property subtype: Single Family Residence
      Materials
      • Stone Exterior, Vinyl Exterior
      • Foundation: Concrete, Poured Concrete
      • Roof: Asphalt Shingle
      Condition
      • New construction: No
      • Year built: 1998

      Utilities & green energy

      • Electric: Circuit Breakers
      • Sewer: Private Sewer
      • Utilities for property: Cable Available

      Community & HOA

      Location
      • Region: Windham

      Financial & listing details

      • Price per square foot: $344/sqft
      • Tax assessed value: $643,100
      • Annual tax amount: $14,974
      • Date on market: 8/13/2026

        Estimated market value

        Not available

        Estimated sales range

        Not available

        $5,380/mo

        Price history

        DateEventPrice
        8/17/2026Pending sale$1,050,000$344/sqft
        Source: PrimeMLS #5104882 Report a problem
        8/13/2026Listed for sale$1,050,000+118.8%$344/sqft
        Source: PrimeMLS #5104882 Report a problem
        11/30/2017Sold$480,000-4.5%$157/sqft
        Source: PrimeMLS #4630965 Report a problem
        10/24/2017Pending sale$502,500$165/sqft
        Source: Century 21 North Shore/Fermin Group #72156846 Report a problem
        10/24/2017Listed for sale$502,500$165/sqft
        Source: Century 21 North Shore/Fermin Group #72156846 Report a problem
        10/24/2017Pending sale$502,500$165/sqft
        Source: Century 21 North Shore/Fermin Group #72156846 Report a problem
        9/8/2017Price change$502,500-5.2%$165/sqft
        Source: Century 21 NorthShore/Salem #4630965 Report a problem
        6/30/2017Price change$529,900-4.8%$174/sqft
        Source: CENTURY 21 North Shore #72156846 Report a problem
        5/2/2017Listed for sale$556,395+12.5%$183/sqft
        Source: Century 21 North Shore/Fermin Group #72156846 Report a problem
        3/9/2017Sold$494,550-14%$162/sqft
        Source: Public Record Report a problem
        11/30/2005Sold$575,000+105.4%$189/sqft
        Source: Public Record Report a problem
        12/2/2003Sold$280,000-45.7%$92/sqft
        Source: Public Record Report a problem
        7/22/2003Sold$515,300+222.1%$169/sqft
        Source: Public Record Report a problem
        4/6/1998Sold$160,000$52/sqft
        Source: Public Record Report a problem

        Public tax history

        YearProperty taxesTax assessment
        2024$14,560 +5.8%$643,100
        2023$13,762 +8.3%$643,100
        2022$12,708 +3.3%$643,100
        2020$12,303 +5.2%$643,100 +24%
        2019$11,697 -4.4%$518,700 -1.3%
        2018$12,234 +13.1%$525,300 -1.9%
        2017$10,813 -7.4%$535,300
        2016$11,680 +0.5%$535,300
        2015$11,627 +8.1%$535,300 +19.5%
        2014$10,754 -1.4%$448,100 -3.1%
        2013$10,910 +2.4%$462,300
        2012$10,656 -0.1%$462,300
        2011$10,670 +5%$462,300
        2010$10,161 -2.4%$462,300 -20%
        2008$10,408 +11.8%$578,200
        2007$9,309 $578,200
        Find assessor info on the county website

        Monthly payment

        Est. payment

        Payment breakdown

        Explore the cost of this home by adjusting the details. Changes won't be saved.
        All calculations are estimates and provided by Zillow, Inc. for informational purposes only. Actual amounts may vary.
        HOA fees may include property taxes on listings classified as Co-Ops. Contact the listing agent and/or owner for fee details.
        See how much you could borrow to make a competitive offer.

        Climate risks

        Neighborhood: 03087

        Getting around

        0 / 100
        Car-Dependent
        6 / 100
        Somewhat Bikeable

        Nearby schools

        GreatSchools rating
        Schools provided by the listing agent
        • Elementary: Golden Brook Elementary School
        • Middle: Windham Middle School
        • High: Windham High School
        • District: Windham School District

        Source: PrimeMLS. This data may not be complete. We recommend contacting the local school district to confirm school assignments for this home.

        A local agent can set up tours, give advice and negotiate with sellers.

        A local lender can help you make sure your offer is ready when you are.

        Browse local experts