KING SIZE COMFORT! 3000 SF OF TRUE BLISS!! 4 BEDROOMS WITH 3-1/2 BATHS.FIRST FLOOR BEDROOM W/OVERSIZED ENTRY DOOR WITH ACCESS TO A 3/4 BATH AND LAUNDRY. 3-BEDROOMS UP WITH 2 FULL BATHS. 14X14 OFFICE OFF THE PRIMARY BEDROOM W/HW FLOORS. FORMAL DINING ROOM W/CROWN MOLDING & SHADOW BOXES. CUSTOM KITCHEN CABINETS WITH QUARTZ COUNTER TOPS. HARDWOOD FLOORS THROUGHOUT THE ENTIRE HOME, STAIRS & LANDING. TILE BATHS. FAMILY ROOM AND HALF BATH IN THE LOWER LEVEL WITH CARPET AND PLANK FLOORING. ATTACHED 27X14 1ST.FL FAMILY ROOM WITH GAS FIREPLACE. CROWN MOLDING THROUGHOUT THE ENTIRE FIRST FLOOR W/ RECESSED LIGHTING. 2-ZONE GAS HEAT AND AC. 200AMP ELECTRICAL. OVERSIZED 2 CAR GARAGE W/SILENT OPENERS. QUARTZ COUNTER TOPS W/UNDER CABINET LIGHTING. 8' CEILINGS. 12X10 REAR YARD DECK W/VINYL RAILS. REFRIGERATOR INCLUDED. LAWN IRRIGATION SYSTEM. THIS ENERGY STAR HOME IS TRULY A GEM! CLOSING DATE END OF MARCH. SOME SAMPLE PHOTOS OF 9 CEDARHILL BILLERICA BUILDERS PRIOR PROJECT MLS#73099251.
Sold for $995,000
Street View
$995,000
12 Gove Rd, Billerica, MA 01821
4beds
2,968sqft
Single Family Residence
Built in 2023
0.46 Acres Lot
$-- Zestimate®
$335/sqft
$-- Estimated rent
Home value
Not available
Estimated sales range
Not available
Not available
Zestimate® history
Owner options
List your home for rent
Find your next renter with Zillow Rental Manager. Plus, with online applications, you can quickly screen prospective tenants – for free.
Refinance and save
$6,654/mo
Est. payment
Refinancing to a lower rate could help reduce your monthly payments and save thousands over the life of the loan.
$6,654/mo
Est. payment
Explore your selling options
Work with a Zillow partner agent
Leverage their expertise and Zillow's premium Showcase listings to get your home seen by more buyers.
Get startedList with your own agent
Get your home in front of millions of buyers by listing it on Zillow.
Learn how to do itSell it yourself
Take full control of how buyers see your home on Zillow by listing For Sale by Owner (FSBO).
List your homeWhat's special
Half bathFormal dining roomGas fireplaceQuartz counter topsCrown molding throughoutCustom kitchen cabinetsPlank flooring
Zillow last checked:
Listing updated:
Listed by:
Charlene McCarthy 508-574-3227,
American Dream Homes 508-574-3227,
Charlene McCarthy 508-574-3227
Bought with:
The Ternullo Real Estate Team
Leading Edge Real Estate
Source: MLS PIN,MLS#: 73197294
Facts & features
Interior
Bedrooms & bathrooms
- Bedrooms: 4
- Bathrooms: 4
- Full bathrooms: 3
- 1/2 bathrooms: 1
Primary bedroom
- Features: Bathroom - Full, Ceiling Fan(s), Walk-In Closet(s), Flooring - Hardwood, Cable Hookup, Recessed Lighting
- Level: Second
- Area: 266
- Dimensions: 19 x 14
Bedroom 2
- Features: Ceiling Fan(s), Flooring - Hardwood, Cable Hookup
- Level: Second
- Area: 156
- Dimensions: 13 x 12
Bedroom 3
- Features: Ceiling Fan(s), Flooring - Hardwood, Cable Hookup
- Level: Second
- Area: 169
- Dimensions: 13 x 13
Bedroom 4
- Features: Ceiling Fan(s), Flooring - Hardwood, Cable Hookup, Crown Molding
- Level: First
- Area: 169
- Dimensions: 13 x 13
Primary bathroom
- Features: Yes
Bathroom 1
- Features: Bathroom - 3/4, Flooring - Stone/Ceramic Tile, Dryer Hookup - Electric, Washer Hookup
- Level: First
Bathroom 2
- Features: Bathroom - Full, Flooring - Stone/Ceramic Tile
- Level: Second
Bathroom 3
- Features: Bathroom - Full, Flooring - Stone/Ceramic Tile
- Level: Second
Dining room
- Features: Flooring - Hardwood, Wainscoting, Crown Molding
- Level: First
- Area: 182
- Dimensions: 14 x 13
Family room
- Features: Flooring - Hardwood, Cable Hookup, Recessed Lighting, Crown Molding
- Level: First
- Area: 378
- Dimensions: 27 x 14
Kitchen
- Features: Flooring - Hardwood, Kitchen Island, Cable Hookup, Recessed Lighting, Slider, Crown Molding
- Level: First
- Area: 325
- Dimensions: 25 x 13
Office
- Features: Flooring - Hardwood, Cable Hookup, Recessed Lighting
- Level: Second
- Area: 196
- Dimensions: 14 x 14
Heating
- Forced Air, Propane
Cooling
- Central Air
Appliances
- Included: Water Heater, Tankless Water Heater, Range, Dishwasher, Disposal, Microwave, Refrigerator
- Laundry: Bathroom - Half, Recessed Lighting, In Basement, Electric Dryer Hookup, Washer Hookup
Features
- Cable Hookup, Recessed Lighting, Bathroom - Half, Home Office, Game Room
- Flooring: Tile, Carpet, Hardwood, Flooring - Hardwood, Flooring - Wall to Wall Carpet
- Doors: Insulated Doors
- Windows: Insulated Windows
- Basement: Full,Finished,Garage Access
- Number of fireplaces: 1
- Fireplace features: Family Room
Interior area
- Total structure area: 2,968
- Total interior livable area: 2,968 sqft
Property
Parking
- Total spaces: 8
- Parking features: Attached, Under, Garage Door Opener, Garage Faces Side, Oversized, Paved Drive, Off Street, Paved
- Attached garage spaces: 2
- Uncovered spaces: 6
Accessibility
- Accessibility features: No
Features
- Patio & porch: Deck, Covered
- Exterior features: Deck, Covered Patio/Deck, Rain Gutters, Sprinkler System
- Frontage length: 200.00
Lot
- Size: 0.46 Acres
- Features: Level
Details
- Parcel number: PART OF 2468
- Zoning: RES
Construction
Type & style
- Home type: SingleFamily
- Architectural style: Cape
- Property subtype: Single Family Residence
Materials
- Frame
- Foundation: Concrete Perimeter
- Roof: Shingle
Condition
- Year built: 2023
Details
- Warranty included: Yes
Utilities & green energy
- Electric: Circuit Breakers, 200+ Amp Service
- Sewer: Public Sewer
- Water: Public
- Utilities for property: for Gas Range, for Electric Dryer, Washer Hookup
Community & HOA
HOA
- Has HOA: No
Location
- Region: Billerica
Financial & listing details
- Price per square foot: $335/sqft
- Date on market: 9/24/2026
- Road surface type: Paved
Price history
| Date | Event | Price |
|---|---|---|
| 3/22/2024 | Sold | $995,000$335/sqft |
Source: MLS PIN #73197294 Report a problem | ||
| 1/29/2024 | Listed for sale | $995,000$335/sqft |
Source: MLS PIN #73197294 Report a problem | ||
Public tax history
Tax history is unavailable.
Neighborhood: 01821
Nearby homes
- $726,4003 bd2 ba1.8k sqft6 Gove Rd, Billerica, MA 01821Off Market
- $932,5003 bd3 ba2.3k sqft36 Gove Rd, Billerica, MA 01821Sold
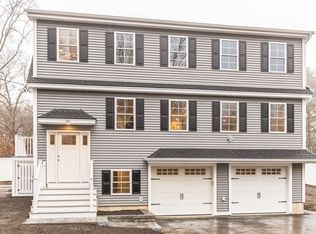
- $667,7004 bd1 ba1.7k sqft151 Pond St, Billerica, MA 01821Off Market
- $666,6003 bd1 ba1.9k sqft5 Gove Rd, Billerica, MA 01821Off Market
- $724,2003 bd1 ba1.8k sqft7 Sequoia St, Billerica, MA 01821Off Market
- $865,0003 bd4 ba2.7k sqft3 Gove Rd, Billerica, MA 01821Off Market
- $502,0003 bd1 ba1.3k sqft7 Gove Rd #B, Billerica, MA 01821Off Market
- $755,9007 bd2 ba2.1k sqft7 Gove Rd, Billerica, MA 01821Off Market
Nearby schools
GreatSchools rating
- 7/10Marshall Middle SchoolGrades: 5-7Distance: 0.9 mi
- 5/10Billerica Memorial High SchoolGrades: PK,8-12Distance: 1.5 mi
- 6/10Hajjar Elementary SchoolGrades: K-4Distance: 1.2 mi
Schools provided by the listing agent
- Elementary: Hajjar
- Middle: Marshall
- High: Bill. High
Source: MLS PIN. This data may not be complete. We recommend contacting the local school district to confirm school assignments for this home.


Get pre-qualified for a loan
At Zillow Home Loans, we can pre-qualify you in as little as 5 minutes with no impact to your credit score.An equal housing lender. NMLS #10287.
