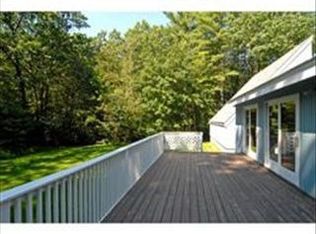
It’s down a mossy driveway illuminated by dappled light that flickers through trees; a quiet kind of magic that greets you as you return home. Here, utter privacy unfolds - a house nestled amidst towering pines, verdant landscaping and no one else in sight. This 1982 contemporary is defined by its living/dining spaces- south-facing with double slider doors, vaulted ceilings with skylights, perfectly radiant. It opens out to a vast deck made for alfresco meals between the unbroken green and open skies. A handsome kitchen with warm wood cabinetry and a small solarium beckons cozy gatherings. 2 primary bedrooms, one on each level, both with walk-in closets. An airy loft between the upstairs rooms offer space to entertain, or gather as a family room. Below, a full walk-out basement is ready to be finished to your desire. Outside, a silent in-ground pool whispers of future swims and starlit evenings. For the first time in over 8 years, you'll get a chance to live in this very special abode.
Sold for $950,000
$950,000
12 Green Needles Rd, Littleton, MA 01460
4beds
2,250sqft
Single Family Residence
Built in 1982
5.32 Acres Lot
$948,700 Zestimate®
$422/sqft
$5,622 Estimated rent
Home value
$948,700
$901,000 - $1.01M
$5,622/mo
Zestimate® history
Owner options
List your home for rent
$5,622/mo
Rent Zestimate®
Find your next renter with Zillow Rental Manager. Plus, with online applications, you can quickly screen prospective tenants – for free.
$5,622/mo
Rent Zestimate®
Refinance and save
$6,196/mo
Est. payment
Refinancing to a lower rate could help reduce your monthly payments and save thousands over the life of the loan.
$6,196/mo
Est. payment
Explore your selling options
Work with a Zillow partner agent
Leverage their expertise and Zillow's premium Showcase listings to get your home seen by more buyers.
Get startedList with your own agent
Get your home in front of millions of buyers by listing it on Zillow.
Learn how to do itSell it yourself
Take full control of how buyers see your home on Zillow by listing For Sale by Owner (FSBO).
List your homeWhat's special
Airy loftVast deckIn-ground poolHandsome kitchenUtter privacyMossy drivewaySmall solarium
Zillow last checked:
Listing updated:
Listed by:
Treetop Group 781-205-6099,
Keller Williams Realty 978-475-2111,
Joan Bissdorf 978-831-0365
Bought with:
Charlotte Marrocco-Mohler
Berkshire Hathaway HomeServices Verani Realty
Source: MLS PIN,MLS#: 73395718
Facts & features
Interior
Bedrooms & bathrooms
- Bedrooms: 4
- Bathrooms: 3
- Full bathrooms: 3
Primary bedroom
- Features: Bathroom - Full, Skylight, Walk-In Closet(s), Half Vaulted Ceiling(s)
- Level: First
- Area: 167.29
- Dimensions: 13.75 x 12.17
Bedroom 2
- Features: Closet
- Level: First
- Area: 164.25
- Dimensions: 13.5 x 12.17
Bedroom 3
- Features: Skylight, Walk-In Closet(s)
- Level: Second
- Area: 231.17
- Dimensions: 19 x 12.17
Bedroom 4
- Features: Walk-In Closet(s)
- Level: Second
- Area: 117.17
- Dimensions: 12.67 x 9.25
Primary bathroom
- Features: Yes
Bathroom 1
- Features: Bathroom - Full, Bathroom - Tiled With Shower Stall, Skylight
- Level: First
- Area: 106.72
- Dimensions: 9.42 x 11.33
Bathroom 2
- Features: Bathroom - Full, Bathroom - Tiled With Shower Stall, Dryer Hookup - Electric, Washer Hookup
- Level: First
- Area: 84.06
- Dimensions: 7.42 x 11.33
Bathroom 3
- Features: Bathroom - Full, Bathroom - With Tub
- Level: Second
- Area: 36.43
- Dimensions: 7.17 x 5.08
Dining room
- Features: Skylight, Half Vaulted Ceiling(s)
- Level: First
- Area: 101.98
- Dimensions: 13.75 x 7.42
Family room
- Features: Skylight, Open Floorplan
- Level: Second
- Area: 251.22
- Dimensions: 12.67 x 19.83
Kitchen
- Features: Countertops - Stone/Granite/Solid, Kitchen Island
- Level: First
- Area: 198
- Dimensions: 14.67 x 13.5
Living room
- Features: Skylight, Balcony / Deck, Open Floorplan, Slider, Half Vaulted Ceiling(s)
- Level: First
- Area: 256.25
- Dimensions: 15 x 17.08
Heating
- Forced Air, Oil
Cooling
- Central Air
Appliances
- Included: Electric Water Heater, Water Heater, Range, Dishwasher, Refrigerator, Washer, Dryer
- Laundry: Main Level, First Floor, Electric Dryer Hookup, Washer Hookup
Features
- Flooring: Tile, Carpet, Hardwood
- Basement: Full,Walk-Out Access,Interior Entry,Concrete
- Number of fireplaces: 1
- Fireplace features: Dining Room
Interior area
- Total structure area: 2,250
- Total interior livable area: 2,250 sqft
- Finished area above ground: 2,250
Property
Parking
- Total spaces: 7
- Parking features: Attached, Garage Door Opener, Off Street
- Attached garage spaces: 2
- Uncovered spaces: 5
Accessibility
- Accessibility features: No
Features
- Patio & porch: Porch, Deck, Patio
- Exterior features: Porch, Deck, Patio, Pool - Inground
- Has private pool: Yes
- Pool features: In Ground
- Waterfront features: Lake/Pond, 1/10 to 3/10 To Beach, Beach Ownership(Private)
Lot
- Size: 5.32 Acres
- Features: Wooded, Easements
Details
- Parcel number: R19100,566707
- Zoning: R
Construction
Type & style
- Home type: SingleFamily
- Architectural style: Contemporary
- Property subtype: Single Family Residence
Materials
- Frame
- Foundation: Concrete Perimeter
- Roof: Shingle
Condition
- Year built: 1982
Utilities & green energy
- Electric: Circuit Breakers, 200+ Amp Service
- Sewer: Private Sewer
- Water: Private
- Utilities for property: for Electric Range, for Electric Dryer, Washer Hookup
Green energy
- Energy efficient items: Thermostat
Community & HOA
HOA
- Has HOA: No
Location
- Region: Littleton
Financial & listing details
- Price per square foot: $422/sqft
- Tax assessed value: $745,600
- Annual tax amount: $11,079
- Date on market: 1/6/2026
- Road surface type: Paved
Price history
| Date | Event | Price |
|---|---|---|
| 8/8/2025 | Sold | $950,000+5.6%$422/sqft |
Source: MLS PIN #73395718 Report a problem | ||
| 7/2/2025 | Contingent | $899,999$400/sqft |
Source: MLS PIN #73395718 Report a problem | ||
| 6/24/2025 | Listed for sale | $899,999+63.6%$400/sqft |
Source: MLS PIN #73395718 Report a problem | ||
| 12/15/2016 | Sold | $550,000-6.6%$244/sqft |
Source: Public Record Report a problem | ||
| 11/3/2016 | Pending sale | $589,000$262/sqft |
Source: BERKSHIRE HATHAWAY HOMESERVICES N.E. PRIME PROPERTIES #72083539 Report a problem | ||
| 10/31/2016 | Price change | $589,000-1.7%$262/sqft |
Source: BERKSHIRE HATHAWAY HOMESERVICES N.E. PRIME PROPERTIES #72083539 Report a problem | ||
| 10/19/2016 | Listed for sale | $599,000+24.8%$266/sqft |
Source: Berkshire Hathaway HomeServices N.E. Prime Properties #72083539 Report a problem | ||
| 5/16/2012 | Listing removed | $479,900$213/sqft |
Source: CENTURY 21 Commonwealth #71281672 Report a problem | ||
| 5/11/2012 | Listed for sale | $479,900+3.8%$213/sqft |
Source: CENTURY 21 Commonwealth #71281672 Report a problem | ||
| 5/9/2012 | Sold | $462,500-3.6%$206/sqft |
Source: Agent Provided Report a problem | ||
| 2/2/2012 | Price change | $479,900-2%$213/sqft |
Source: CENTURY 21 Commonwealth #71281672 Report a problem | ||
| 1/7/2012 | Price change | $489,900-1.8%$218/sqft |
Source: CENTURY 21 Commonwealth #71281672 Report a problem | ||
| 12/10/2011 | Price change | $499,000-7.1%$222/sqft |
Source: CENTURY 21 Commonwealth #71281672 Report a problem | ||
| 9/22/2011 | Price change | $537,000-3.6%$239/sqft |
Source: CENTURY 21 Commonwealth #71281672 Report a problem | ||
| 9/2/2011 | Price change | $557,000-3.1%$248/sqft |
Source: Century 21 Commonwealth #71281672 Report a problem | ||
| 8/23/2011 | Price change | $575,000-4.2%$256/sqft |
Source: Acton Real Estate Co., LLC #71238661 Report a problem | ||
| 6/10/2011 | Price change | $599,900-3.2%$267/sqft |
Source: Acton Real Estate Co., LLC #71238661 Report a problem | ||
| 5/26/2011 | Listed for sale | $619,900+13.5%$276/sqft |
Source: Acton Real Estate Co., LLC #71238661 Report a problem | ||
| 8/24/2007 | Sold | $546,000$243/sqft |
Source: Public Record Report a problem | ||
Public tax history
| Year | Property taxes | Tax assessment |
|---|---|---|
| 2025 | $11,080 +5.4% | $745,600 +5.3% |
| 2024 | $10,511 -6.1% | $708,300 +2.8% |
| 2023 | $11,191 +4.8% | $688,700 +14.2% |
| 2022 | $10,683 +2.7% | $603,200 +2.6% |
| 2021 | $10,406 +1.2% | $587,900 +1.6% |
| 2020 | $10,285 +3.8% | $578,800 +6.6% |
| 2019 | $9,906 +1% | $543,100 +0.4% |
| 2018 | $9,808 +5.4% | $540,700 +5.4% |
| 2017 | $9,307 +4.9% | $512,800 +2.3% |
| 2016 | $8,872 +1.3% | $501,500 +3.7% |
| 2015 | $8,755 +4% | $483,700 |
| 2014 | $8,421 +2.5% | $483,700 |
| 2013 | $8,213 +11.1% | $483,700 +5.2% |
| 2012 | $7,395 +4.9% | $459,900 |
| 2011 | $7,050 +4.8% | $459,900 |
| 2010 | $6,728 -1.7% | $459,900 -6.9% |
| 2009 | $6,843 +4.2% | $494,100 -5% |
| 2008 | $6,565 +2.2% | $520,200 -1.9% |
| 2007 | $6,423 +2.5% | $530,400 +3.1% |
| 2006 | $6,264 +9.1% | $514,700 +1.7% |
| 2005 | $5,743 +6.1% | $506,000 +5.8% |
| 2004 | $5,415 +13.6% | $478,400 +11.9% |
| 2003 | $4,766 +2.5% | $427,400 +21.4% |
| 2002 | $4,650 +7.9% | $352,000 +17.4% |
| 1998 | $4,311 | $299,800 |
Find assessor info on the county website
Neighborhood: 01460
Nearby homes
- $940,3004 bd3 ba2.9k sqft18 Green Needles Rd, Littleton, MA 01460Off Market
- $982,1004 bd2 ba2.5k sqft10 Green Needles Rd, Littleton, MA 01460Off Market
- $1,037,4003 bd2 ba3.1k sqft68 Beaver Brook Rd, Littleton, MA 01460Off Market
- $993,5004 bd2 ba2.7k sqft14 Green Needles Rd, Littleton, MA 01460Off Market
- $808,7004 bd2 ba2.1k sqft6 Deer Run Rd, Littleton, MA 01460Off Market
- $972,0004 bd2 ba2.7k sqft8 Green Needles Rd, Littleton, MA 01460Off Market
- $968,6004 bd2 ba2.7k sqft16 Green Needles Rd, Littleton, MA 01460Off Market
- $1,038,2004 bd2 ba3k sqft74 Beaver Brook Rd, Littleton, MA 01460Off Market
Nearby schools
GreatSchools rating
- 7/10Russell St Elementary SchoolGrades: 3-5Distance: 1.6 mi
- 8/10Littleton Middle SchoolGrades: 6-8Distance: 1.8 mi
- 10/10Littleton High SchoolGrades: 9-12Distance: 2.2 mi
Get a cash offer in 3 minutes
Find out how much your home could sell for in as little as 3 minutes with a no-obligation cash offer.
Estimated market value
$948,700
Get a cash offer in 3 minutes
Find out how much your home could sell for in as little as 3 minutes with a no-obligation cash offer.
Estimated market value
$948,700
- Massachusetts
- Middlesex County
- Littleton
- 01460
- 12 Green Needles Rd
