Set at the end of a quiet cul-de-sac within the prestigious gated community of Lincoln Rise, this home offers exceptional curb appeal with a circular driveway on 1.16 private, park-like acres. A brand-new custom marble entry with soaring ceilings welcomes you, complemented by a newly updated powder room. The formal living room features cathedral ceilings, a wood-burning fireplace, and abundant natural light, while the formal dining room offers new French doors to the patio. The updated kitchen was renovated in 2021 showcases quartz countertops, stainless steel appliances, a custom bar with wine fridge, and opens to the breakfast room and sun-filled family room with a double-sided fireplace. A first-floor office/bedroom with full bath adds flexibility. Upstairs, the primary suite features a fireplace with marble surround, updated bath, walk-in closets, and private office/sitting room. A guest ensuite and two additional bedrooms with Jack-and-Jill bath complete the second level. The lower is finished storage- it is an additional 1800 square feet - including a playroom, gym, laundry, and storage. Enjoy complete privacy outdoors with a slate patio, new retractable awning, updated landscaping, and drainage. Freshly painted with new lighting throughout—turnkey and pristine.
Sold for $2,735,000
$2,735,000
12 Hampton Road, Purchase, NY 10577
5beds
4,846sqft
Single Family Residence, Residential
Built in 1987
1.16 Acres Lot
$2,737,100 Zestimate®
$564/sqft
$14,450 Estimated rent
Home value
$2,737,100
$2.49M - $3.01M
$14,450/mo
Zestimate® history
Owner options
List your home for rent
$14,450/mo
Rent Zestimate®
Find your next renter with Zillow Rental Manager. Plus, with online applications, you can quickly screen prospective tenants – for free.
$14,450/mo
Rent Zestimate®
Refinance and save
$21,801/mo
Est. payment
Refinancing to a lower rate could help reduce your monthly payments and save thousands over the life of the loan.
$21,801/mo
Est. payment
Explore your selling options
Work with a Zillow partner agent
Leverage their expertise and Zillow's premium Showcase listings to get your home seen by more buyers.
Get startedList with your own agent
Get your home in front of millions of buyers by listing it on Zillow.
Learn how to do itSell it yourself
Take full control of how buyers see your home on Zillow by listing For Sale by Owner (FSBO).
List your homeWhat's special
Abundant natural lightSlate patioJack-and-jill bathComplete privacy outdoorsUpdated bathStainless steel appliancesWalk-in closets
Zillow last checked:
Listing updated:
Listed by:
Christine Hazelton 914-309-9685,
Houlihan Lawrence Inc. 914-967-7680
Bought with:
Jennifer Fischman, 10401303655
Houlihan Lawrence Inc.
Source: OneKey® MLS as distributed by MLS GRID,MLS#: 985499
Facts & features
Interior
Bedrooms & bathrooms
- Bedrooms: 5
- Bathrooms: 6
- Full bathrooms: 4
- 1/2 bathrooms: 2
Other
- Description: Double Story Entry Hall, Formal Living Room with fireplace, Formal Dining Room with French doors to the patio, Modern Eat in Kitchen, breakfast room with double sided fireplace w/ French doors to patio, sun filled family room w/ fireplace, Mudroom, Office/5th BR with Full bathroom
- Level: First
Other
- Description: Primary Bedroom with fireplace, cathedral ceilings, Sitting Room/Office w/ custom bult-ins, two walk in closets, Spa like Primary Bathroom, BR w/ bathroom, BR, jack and jill bathroom, BR
- Level: Second
Other
- Description: Full Finished Storage- Playroom with built-ins, Full bathroom, Oversized Laundry room, Gym, tons of storage
- Level: Lower
Heating
- Natural Gas
Cooling
- Central Air
Appliances
- Included: Dishwasher, Dryer, Microwave, Oven, Range, Refrigerator, Washer, Wine Refrigerator
- Laundry: In Basement, Laundry Room
Features
- First Floor Bedroom, First Floor Full Bath, Cathedral Ceiling(s), Chefs Kitchen, Double Vanity, Eat-in Kitchen, Entrance Foyer, Formal Dining, High Ceilings, His and Hers Closets, Kitchen Island, Open Kitchen, Pantry, Primary Bathroom, Quartz/Quartzite Counters, Recessed Lighting, Storage, Walk-In Closet(s)
- Flooring: Hardwood
- Basement: Finished,Full,Storage Space,Walk-Out Access
- Attic: Pull Stairs
- Number of fireplaces: 3
Interior area
- Total structure area: 6,199
- Total interior livable area: 4,846 sqft
Property
Parking
- Total spaces: 3
- Parking features: Driveway, Garage
- Garage spaces: 3
- Has uncovered spaces: Yes
Features
- Levels: Two
- Patio & porch: Covered, Patio, Porch
Lot
- Size: 1.16 Acres
- Features: Back Yard, Cul-De-Sac, Landscaped, Near School, Near Shops, Private, Sloped, Wooded
Details
- Parcel number: 2801000641000000000086
- Special conditions: None
Construction
Type & style
- Home type: SingleFamily
- Architectural style: Colonial
- Property subtype: Single Family Residence, Residential
Materials
- Brick, Stucco
Condition
- Year built: 1987
- Major remodel year: 2021
Utilities & green energy
- Sewer: Public Sewer
- Water: Public
- Utilities for property: Electricity Connected, Natural Gas Connected, Sewer Connected, Trash Collection Public, Water Connected
Community & HOA
HOA
- Has HOA: Yes
- Amenities included: Tennis Court(s)
- Services included: Common Area Maintenance, Maintenance Grounds, Other
- HOA fee: $3,400 quarterly
- HOA name: Lincoln Rise
Location
- Region: Purchase
Financial & listing details
- Price per square foot: $564/sqft
- Tax assessed value: $21,250
- Annual tax amount: $37,373
- Date on market: 4/16/2026
- Cumulative days on market: 16 days
- Listing agreement: Exclusive Right To Sell
- Electric utility on property: Yes
Price history
| Date | Event | Price |
|---|---|---|
| 7/6/2026 | Sold | $2,735,000+5.2%$564/sqft |
Source:  OneKey® MLS as distributed by MLS GRID #985499 Report a problem OneKey® MLS as distributed by MLS GRID #985499 Report a problem | ||
| 5/2/2026 | Pending sale | $2,599,000$536/sqft |
Source: OneKey® MLS as distributed by MLS GRID #985499 Report a problem | ||
| 4/16/2026 | Listed for sale | $2,599,000+10.1%$536/sqft |
Source: OneKey® MLS as distributed by MLS GRID #985499 Report a problem | ||
| 6/29/2023 | Sold | $2,360,000-1.5%$487/sqft |
Source: OneKey® MLS as distributed by MLS GRID #H6224174 Report a problem | ||
| 2/3/2023 | Pending sale | $2,395,000$494/sqft |
Source: OneKey® MLS as distributed by MLS GRID #H6224174 Report a problem | ||
| 1/26/2023 | Listing removed | -- |
Source: OneKey® MLS as distributed by MLS GRID #H6224174 Report a problem | ||
| 1/22/2023 | Listed for sale | $2,395,000+69.9%$494/sqft |
Source: OneKey® MLS as distributed by MLS GRID #H6224174 Report a problem | ||
| 10/22/2020 | Sold | $1,410,000-5.7%$291/sqft |
Source: OneKey® MLS as distributed by MLS GRID #H6010467 Report a problem | ||
| 7/23/2020 | Listing removed | $1,495,000$309/sqft |
Source: Houlihan Lawrence #H6010467 Report a problem | ||
| 7/23/2020 | Pending sale | $1,495,000$309/sqft |
Source: Houlihan Lawrence #H6010467 Report a problem | ||
| 6/15/2020 | Price change | $1,495,000-6.3%$309/sqft |
Source: Houlihan Lawrence #H6010467 Report a problem | ||
| 2/7/2020 | Listed for sale | $1,595,000-0.3%$329/sqft |
Source: Houlihan Lawrence #6010467 Report a problem | ||
| 6/28/2019 | Listing removed | $1,599,000$330/sqft |
Source: Coldwell Banker Residential Brokerage - Rye - Sound Shore Regional Realty Center #4807610 Report a problem | ||
| 6/11/2019 | Price change | $1,599,000-3%$330/sqft |
Source: Coldwell Banker Residential Brokerage - Rye - Sound Shore Regional Realty Center #4807610 Report a problem | ||
| 4/22/2019 | Price change | $1,649,000-2.9%$340/sqft |
Source: Coldwell Banker Residential Brokerage - Rye - Sound Shore Regional Realty Center #4807610 Report a problem | ||
| 3/9/2019 | Price change | $1,699,000-5.3%$351/sqft |
Source: Coldwell Banker Residential Brokerage - Rye - Sound Shore Regional Realty Center #4807610 Report a problem | ||
| 1/27/2019 | Price change | $1,795,000-3%$370/sqft |
Source: Coldwell Banker Residential Brokerage - Sound Shore Realty Center #4807610 Report a problem | ||
| 10/2/2018 | Price change | $1,850,000-11.9%$382/sqft |
Source: Coldwell Banker Residential Brokerage - Rye/Harrison Office #4807610 Report a problem | ||
| 6/27/2018 | Listed for sale | $2,100,000$433/sqft |
Source: Coldwell Banker Res Brokerage #4807610 Report a problem | ||
Public tax history
| Year | Property taxes | Tax assessment |
|---|---|---|
| 2025 | -- | $21,250 |
| 2024 | -- | $21,250 +6% |
| 2023 | -- | $20,050 |
| 2022 | -- | $20,050 |
| 2021 | -- | $20,050 -15% |
| 2020 | -- | $23,600 -25% |
| 2019 | -- | $31,450 |
| 2018 | -- | $31,450 |
| 2017 | -- | $31,450 |
| 2016 | -- | $31,450 |
| 2015 | -- | $31,450 |
| 2014 | -- | $31,450 |
| 2013 | -- | $31,450 |
| 2012 | -- | $31,450 |
| 2011 | -- | $31,450 |
| 2010 | -- | $31,450 |
| 2009 | -- | $31,450 |
| 2008 | -- | $31,450 |
| 2007 | -- | $31,450 |
| 2006 | -- | $31,450 -21% |
| 2005 | -- | $39,800 |
| 2004 | -- | $39,800 |
| 2003 | -- | $39,800 |
| 2002 | -- | $39,800 |
| 2001 | -- | $39,800 |
| 2000 | -- | $39,800 -4.3% |
| 1999 | -- | $41,590 |
Find assessor info on the county website
Neighborhood: 10577
Nearby homes
- $3,044,6006 bd7 ba6.8k sqft10 Hampton Rd, Purchase, NY 10577Off Market
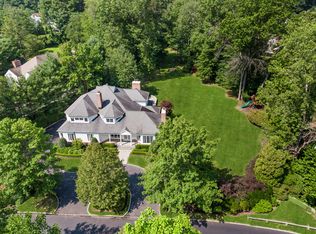
- $2,926,700-- bd6 ba6.6k sqft14 Hampton Rd, Purchase, NY 10577Off Market
- $2,859,400-- bd3 ba4.4k sqft31 The Xing, Purchase, NY 10577Off Market
- $1,701,0002 bd3 ba2.9k sqft41 The Xing, Purchase, NY 10577Off Market
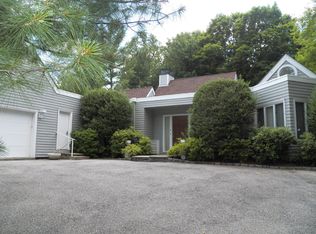
- $1,472,9003 bd3 ba2.9k sqft41 The Crossing At Blind Brk, Purchase, NY 10577Off Market
- $2,370,100-- bd5 ba4.6k sqft43 The Xing, Purchase, NY 10577Off Market
- $---- bd-- ba-- sqft30 The Crossing At Blind Brk, Purchase, NY 10577Off Market
- $3,120,7003 bd5 ba5.1k sqft30 The Xing, Purchase, NY 10577Off Market
Nearby schools
GreatSchools rating
- 9/10Purchase SchoolGrades: K-5Distance: 0.5 mi
- 9/10Louis M Klein Middle SchoolGrades: 6-8Distance: 3.7 mi
- 8/10Harrison High SchoolGrades: 9-12Distance: 3.9 mi
Schools provided by the listing agent
- Elementary: Purchase
- Middle: Louis M Klein Middle School
- High: Harrison High School
Source: OneKey® MLS as distributed by MLS GRID. This data may not be complete. We recommend contacting the local school district to confirm school assignments for this home.
Get a cash offer in 3 minutes
Find out how much your home could sell for in as little as 3 minutes with a no-obligation cash offer.
Estimated market value
$2,737,100
Get a cash offer in 3 minutes
Find out how much your home could sell for in as little as 3 minutes with a no-obligation cash offer.
Estimated market value
$2,737,100
- New York
- Westchester County
- Purchase
- 10577
- 12 Hampton Road
Nearby cities
Nearby zip codes
Other Purchase Topics
