Welcome to 12 Henderson Rd. Set among mature pines and beautiful landscaping, this charming 3 bed, 2.5 bath brick ranch offers privacy, flexible living space, and potential to finish the basement and attic for even more room. A long paved driveway leads to the welcoming home, featuring a covered front porch, attached 2-car garage, and fenced yard. Step inside to a bright, inviting interior featuring fresh paint, LVP flooring, recessed lighting, and updated ceiling fans and fixtures. The open-concept living and dining areas flow seamlessly into the kitchen, highlighted by granite countertops, a large center island, white cabinetry, stainless steel appliances, a gas range, and double wall ovens. A gas fireplace adds warmth and character to the living area, while French doors provide direct access to the spacious screened porch, an ideal spot for relaxing or entertaining. The 1st floor layout offers three bedrooms, including a generous primary suite with dual closets, a walk-in tiled shower, soaking tub, and dual vanity. Two additional bedrooms share a full bath, while the conveniently located laundry room offers garage access and additional storage. Off the dining space you’ll find two doors that provide access to a floored, walk-up attic that could be finished for additional living space. The unfinished walk-out basement provides an impressive amount of flexible space and is equipped with tile flooring and mini-split heating/cooling. With a half bath, utility sink, workshop area, and direct backyard access, it offers endless possibilities for future use. Beyond the property, enjoy the James River nearby for kayaking, canoeing, tubing, and fishing, along with Bear Creek Lake State Park and Cumberland State Forest offering miles of trails, camping, and outdoor recreation. Conveniently located approximately 45–50 minutes from Charlottesville, 50–60 minutes from Richmond, and just 30 minutes from Farmville, this property offers access to major destinations while enjoying the peace and privacy of Cumberland County.
For sale
Price cut: $25.1K (9/29)
$449,900
12 Henderson Rd, New Canton, VA 23123
3beds
2,043sqft
Single Family Residence
Built in 2004
5.8 Acres Lot
$448,300 Zestimate®
$220/sqft
$-- HOA
What's special
Fenced yardLong paved drivewayWalk-in tiled showerGranite countertopsBright inviting interiorRecessed lightingLvp flooring
- 42 days
- 458
- 92
Zillow last checked:
Listing updated:
Listed by:
James Nay 804-704-1944,
River City Elite Properties - Real Broker 804-594-6750
Source: CVRMLS,MLS#: 2624689 Originating MLS: Central Virginia Regional MLS
Originating MLS: Central Virginia Regional MLSFacts & features
Interior
Bedrooms & bathrooms
- Bedrooms: 3
- Bathrooms: 3
- Full bathrooms: 2
- 1/2 bathrooms: 1
Primary bedroom
- Description: Ensuite, Carpet, Lighted Ceiling Fan, Dual Closets
- Level: First
- Dimensions: 16.6 x 11.4
Bedroom 2
- Description: Double Door Closet, Carpet, Lighted Ceiling Fan
- Level: First
- Dimensions: 16.7 x 12.11
Bedroom 3
- Description: Carpet, Lighted Ceiling Fan, Closet
- Level: First
- Dimensions: 14.9 x 11.2
Additional room
- Description: Wet Bar, Half Bath, Walk-Out to Yard
- Level: Basement
- Dimensions: 64.10 x 28.0
Dining room
- Description: Lighted Ceiling Fan, LVP, Recessed Lights
- Level: First
- Dimensions: 13.3 x 12.0
Other
- Description: Tub & Shower
- Level: First
Half bath
- Level: Basement
Kitchen
- Description: Island, Recessed Lights, SS Appliances
- Level: First
- Dimensions: 14.9 x 12.9
Laundry
- Description: Closet, Garage Access, Shelves, W/D Hookup
- Level: First
- Dimensions: 10.9 x 6.3
Living room
- Description: LVP, Lighted Ceiling Fan, Fireplace
- Level: First
- Dimensions: 28.0 x 17.1
Heating
- Heat Pump, Propane
Cooling
- Central Air
Appliances
- Included: Built-In Oven, Double Oven, Dishwasher, Microwave, Propane Water Heater, Refrigerator, Stove
- Laundry: Washer Hookup, Dryer Hookup
Features
- Bookcases, Built-in Features, Bedroom on Main Level, Ceiling Fan(s), Dining Area, Double Vanity, En Suite Bathroom, Full Bath on Main Level, High Ceilings, High Speed Internet, Kitchen Island, Bath in Primary Bedroom, Pantry, Recessed Lighting, Skylights, Wired for Data, Walk-In Closet(s)
- Flooring: Vinyl
- Doors: Storm Door(s)
- Windows: Screens, Skylight(s)
- Basement: Heated,Unfinished,Walk-Out Access
- Attic: Floored,Walk-up
Interior area
- Total interior livable area: 2,043 sqft
- Finished area above ground: 2,043
- Finished area below ground: 0
Property
Parking
- Total spaces: 2
- Parking features: Attached, Driveway, Garage, Garage Door Opener, Paved
- Attached garage spaces: 2
- Has uncovered spaces: Yes
Features
- Levels: Two
- Stories: 2
- Patio & porch: Rear Porch, Front Porch, Screened, Porch
- Exterior features: Porch, Paved Driveway
- Pool features: None
- Fencing: Fenced,Partial
Lot
- Size: 5.8 Acres
- Features: Level
- Topography: Level
Details
- Parcel number: 026A11
- Zoning description: A2
Construction
Type & style
- Home type: SingleFamily
- Architectural style: Ranch
- Property subtype: Single Family Residence
Materials
- Brick Veneer, Drywall, Frame
- Roof: Composition,Shingle
Condition
- Resale
- New construction: No
- Year built: 2004
Utilities & green energy
- Sewer: Septic Tank
- Water: Well
Community & HOA
Community
- Subdivision: Cumberland
Location
- Region: New Canton
Financial & listing details
- Price per square foot: $220/sqft
- Tax assessed value: $430,430
- Annual tax amount: $2,582
- Date on market: 9/9/2026
- Ownership: Individuals
- Ownership type: Sole Proprietor
Estimated market value
$448,300
$426,000 - $471,000
$2,286/mo
Price history
| Date | Event | Price |
|---|---|---|
| 9/29/2026 | Price change | $449,900-5.3%$220/sqft |
Source:  CVRMLS #2624689 Report a problem CVRMLS #2624689 Report a problem | ||
| 9/10/2026 | Listed for sale | $475,000+39.7%$233/sqft |
Source: CVRMLS #2624689 Report a problem | ||
| 6/11/2026 | Sold | $340,000+17.2%$166/sqft |
Source: Public Record Report a problem | ||
| 5/5/2017 | Sold | $290,000-3%$142/sqft |
Source: CVRMLS #1613125 Report a problem | ||
| 4/7/2017 | Pending sale | $299,000$146/sqft |
Source: RE/MAX Advantage Plus #38215 Report a problem | ||
| 10/18/2016 | Price change | $299,000-8%$146/sqft |
Source: Re/Max Advantage Plus #38215 Report a problem | ||
| 4/29/2016 | Listed for sale | $325,000$159/sqft |
Source: RE/MAX Advantage Plus #1613125 Report a problem | ||
Public tax history
| Year | Property taxes | Tax assessment |
|---|---|---|
| 2025 | $2,583 | $430,430 |
| 2024 | $2,583 +2.6% | $430,430 +28.3% |
| 2023 | $2,517 | $335,550 |
| 2022 | $2,517 | $335,550 |
| 2021 | $2,517 -2.6% | $335,550 |
| 2020 | $2,584 +12.6% | $335,550 +14.1% |
| 2019 | $2,294 | $294,100 |
| 2018 | -- | $294,100 |
| 2017 | -- | $294,100 |
| 2016 | -- | $294,100 |
| 2015 | -- | $294,100 |
| 2014 | -- | $294,100 -16.4% |
| 2013 | -- | $351,750 |
| 2012 | -- | $351,750 |
| 2011 | -- | $351,750 |
| 2010 | -- | $351,750 |
Find assessor info on the county website
Monthly payment
Est. payment
Payment breakdown
Explore the cost of this home by adjusting the details. Changes won't be saved.Climate risks
Neighborhood: 23123
Nearby schools
Schools provided by the listing agent
- Elementary: Cumberland
- Middle: Cumberland
- High: Cumberland
Source: CVRMLS. This data may not be complete. We recommend contacting the local school district to confirm school assignments for this home.

Similar homes
- $484,9004 bd3 ba1.8k sqft4350 Steger Creek Dr, Powhatan, VA 23139For Sale
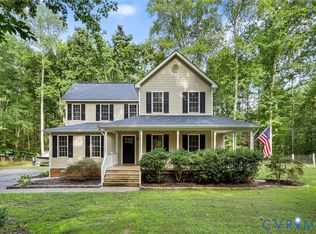 MLS ID #2628549, Alex Lawson, Long & Foster REALTORS. CVRMLS
 - $349,9004 bd2 ba1.6k sqft444 Rosewood Ln, New Canton, VA 23123For Sale
 MLS ID #368138, Mike Guess, New Leaf Real Estate LLC. LMLS
 - $439,0003 bd2 ba1.8k sqft5050 Old Buckingham Rd, Powhatan, VA 23139For Sale
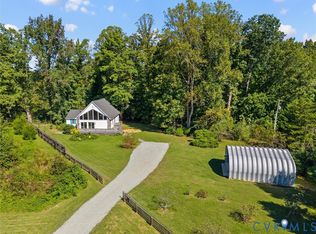 MLS ID #2627238, Haley Cash, James River Realty Group LLC. CVRMLS
 - $535,8053 bd2 ba1.5k sqft25805 N James Madison Hwy, New Canton, VA 23123For Sale
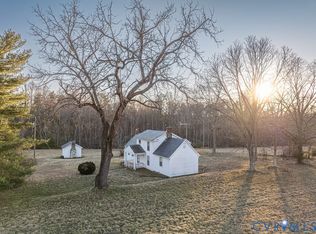 MLS ID #2623505, Tad Reynolds, RE/MAX Advantage Plus. CVRMLS
 - $435,0004 bd2 ba2.2k sqft499 Old Rectory Ln, Fork Union, VA 23055For Sale
 MLS ID #681998, ERICA GENTILE-HUSSAR, COMPASS-Avenue. CAAR
 - $405,0003 bd3 ba1.8k sqft11022 S Constitution Rte, Scottsville, VA 24590For SaleMLS ID #680749, JOSEPH SULLIVAN, DOGWOOD REALTY GROUP LLC. CAAR
- $475,0004 bd3 ba2k sqft86 Old Spring Hl, Scottsville, VA 24590For SaleMLS ID #682701, MATTHEW HOLT, 1ST DOMINION REALTY INC-SCOTTSVILLE. CAAR
