Skip main navigation
Closed
  • Listed by: BHHS Verani Londonderry • Jen OHanley • 603-434-2377
    Bought with: BHHS Verani Londonderry
    $340,000

    12 Holts Point Road, Sandown, NH 03873

    3beds
    1,972sqft
    Ranch
    Built in 1965
    0.5 Acres Lot
    $331,700 Zestimate®
    $172/sqft
    $2,872 Estimated rent

    Home value

    $331,700

    $315,000 - $348,000

    $2,872/mo

    Zestimate® history
    Loading
    Loading...

    Owner options

    List your home for rent

    $2,872/mo

    Rent Zestimate®

    Find your next renter with Zillow Rental Manager. Plus, with online applications, you can quickly screen prospective tenants – for free.

    Learn more

    $2,872/mo

    Rent Zestimate®

    Refinance and save

    $2,314/mo

    Est. payment

    Refinancing to a lower rate could help reduce your monthly payments and save thousands over the life of the loan.

    See today's rates

    $2,314/mo

    Est. payment

    Explore your selling options

    Work with a Zillow partner agent

    Leverage their expertise and Zillow's premium Showcase listings to get your home seen by more buyers.

    Get started

    List with your own agent

    Get your home in front of millions of buyers by listing it on Zillow.

    Learn how to do it

    Sell it yourself

    Take full control of how buyers see your home on Zillow by listing For Sale by Owner (FSBO).

    List your home

    What's special

    Enjoy the waterviewsBeautiful water views
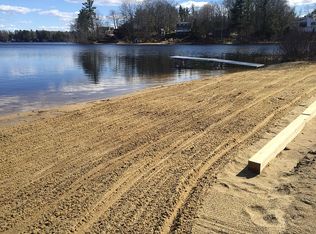
    Rare opportunity on Angle Pond. Renovate, Reimagine, or create your dream home! Set on approximately a half acre with beautiful water views and a backyard that meets the lake, this home offers the chance to bring your vision to life while creating a lifestyle that only lake living will achieve. With just under 2,000 sq feet of above ground living space and legal 2 family zoning, this property offers a unique opportunity for an investor, builder, multi-generational buyer, or anyone ready to create something special. Whether you envision renovating the existing home, reimagining the layout to a stunning single family home, or exploring the possibilities of a tear down and your future dream home project the potential is here to explore, subject to town approvals and due diligence. Imagine transforming the existing footprint into a home that reflects your lifestyle, with the beauty of Angle Pond as your backdrop. Enjoy the waterviews, envision relaxing in the backyard, taking the jetski for a spin, or hosting the next bbq. This home does require significant renovation and is currently being used as a single family and most likely will need a cash buyer. While this is not a turnkey property, its a fantastic opportunity for someone with vision, creativity, and the desire to make this property their own. Bring your contractor, architect, and your imagination. The setting is here-the possibilities are yours to explore. Agent interest

    Zillow last checked:

    Listing updated:

    Listed by:

    Jen OHanley,

    BHHS Verani Londonderry jen.ohanley@verani.com

    Bought with:

    Jen OHanley

    BHHS Verani Londonderry

    Source: PrimeMLS,MLS#: 5112769MLS Logo

    Facts & features

    Interior

    Bedrooms & bathrooms
    • Bedrooms: 3
    • Bathrooms: 1
    • Full bathrooms: 1
    Heating
    • Pellet Stove, Electric
    Cooling
    • None
    Appliances
    • Laundry: Laundry Hook-ups
    Features
    • Cathedral Ceiling(s), Dining Area, Other
    • Flooring: Carpet, Ceramic Tile, Laminate
    • Basement: Daylight,Finished,Full,Other,Partially Finished,Walkout,Walk-Out Access
    • Number of fireplaces: 2
    • Fireplace features: 2 Fireplaces
    Interior area
    • Total structure area: 3,728
    • Total interior livable area: 1,972 sqft
    • Finished area above ground: 1,972
    • Finished area below ground: 0

    Property

    Parking
    • Total spaces: 1
    • Parking features: Paved
    • Garage spaces: 1
    Features
    • Stories: 1.25
    • Exterior features: ROW to Water
    • Has view: Yes
    • View description: Water
    • Has water view: Yes
    • Water view: Water
    • Body of water: Angle Pond
    • Frontage length: Road frontage: 25
    Lot
    • Size: 0.5 Acres
    • Features: Views
    Details
    • Parcel number: SDWNM0028B0074L
    • Zoning description: R
    • Special conditions: Rehab Needed

    Construction

    Type & style
    • Home type: SingleFamily
    • Architectural style: Ranch
    • Property subtype: Ranch
    Materials
    • Wood Frame, Vinyl Siding
    • Foundation: Concrete
    • Roof: Shingle
    Condition
    • Fixer
    • New construction: No
    • Year built: 1965

    Utilities & green energy

    • Electric: Circuit Breakers
    • Sewer: Septic Tank
    • Utilities for property: Cable

    Community & HOA

    Location
    • Region: Sandown

    Financial & listing details

    • Price per square foot: $172/sqft
    • Tax assessed value: $266,100
    • Annual tax amount: $7,500
    • Date on market: 10/4/2026
    • Cumulative days on market: 24 days
    • Listing agreement: Exclusive Right
    • Listing terms: Cash,Other,Private,Rehab Loan
    • Road surface type: Paved

    Price history

    DateEventPrice
    11/12/2026Sold$340,000-2.9%$172/sqft
    Source: PrimeMLS #5112769 Report a problem
    10/27/2026Pending sale$350,000$177/sqft
    Source: PrimeMLS #5112769 Report a problem
    10/16/2026Price change$350,000-6.7%$177/sqft
    Source: PrimeMLS #5112769 Report a problem
    10/4/2026Listed for sale$375,000+145.1%$190/sqft
    Source: PrimeMLS #5112769 Report a problem
    12/22/2011Sold$153,000+5.5%$78/sqft
    Source: Public Record Report a problem
    7/13/2001Sold$145,000$74/sqft
    Source: Public Record Report a problem

    Public tax history

    YearProperty taxesTax assessment
    2024$4,715 -15.2%$266,100
    2023$5,561 -7.7%$266,100 +25.3%
    2022$6,023 +2.6%$212,300
    2020$5,872 +2.6%$212,300
    2019$5,724 +1.6%$212,300
    2018$5,634 -14.9%$212,300 -1.3%
    2017$6,621 +5.6%$215,100
    2016$6,272 +9.5%$215,100
    2015$5,730 -23.6%$215,100 -20.9%
    2014$7,504 +1.9%$272,000
    2013$7,366 +76.5%$272,000 +42.6%
    2007$4,174 $190,700
    Find assessor info on the county website

    Neighborhood: 03873

    Nearby schools

    GreatSchools rating
    Schools provided by the listing agent
    • Elementary: Sandown Central School
    • Middle: Timberlane Regional Middle
    • High: Timberlane Regional High Sch
    • District: Timberlane Regional

    Source: PrimeMLS. This data may not be complete. We recommend contacting the local school district to confirm school assignments for this home.

    Get a cash offer in 3 minutes
    Find out how much your home could sell for in as little as 3 minutes with a no-obligation cash offer.
    Estimated market value

    $331,700

    Get a cash offer in 3 minutes
    Find out how much your home could sell for in as little as 3 minutes with a no-obligation cash offer.
    Estimated market value

    $331,700