Welcome to 12 Hunt Rd, a spacious Cape style home offering comfort, character, and an ideal Bedford location. Step inside to a generous living room featuring a cozy wood-burning fireplace and a charming bay window that fills the space with natural light. The adjacent dining room offers built-in cabinetry for added storage and timeless appeal. The kitchen flows seamlessly into the family room, where vaulted ceilings create an open and inviting atmosphere, with access to a fully fenced-in yard perfect for relaxing or entertaining. Enjoy the ease of one-level living with a first-floor bedroom and full bathroom. The second floor offers two oversized bedrooms and another full bathroom. The partially finished lower level provides even more versatility with a rec room, laundry area, and abundant storage space. Ideally located just steps from the Narrow Gauge Rail Trail, with convenient access to Bedford’s amenities and commuter routes.
Pending
Price cut: $40K (7/23)
$835,000
12 Hunt Rd, Bedford, MA 01730
3beds
1,815sqft
Single Family Residence
Built in 1953
7,902 Square Feet Lot
$817,200 Zestimate®
$460/sqft
$-- HOA
What's special
Cozy wood-burning fireplace
- 83 days
- 350
- 8
Likely to sell faster than
Zillow last checked:
Listing updated:
Listed by:
The Debbie Spencer Group 781-860-7300,
Keller Williams Realty Boston Northwest 781-862-2800,
Debbie Spencer 617-285-7300
Source: MLS PIN,MLS#: 73540919
Facts & features
Interior
Bedrooms & bathrooms
- Bedrooms: 3
- Bathrooms: 2
- Full bathrooms: 2
- Main level bedrooms: 1
Primary bedroom
- Features: Closet, Flooring - Hardwood
- Level: Main,First
- Area: 152.22
- Dimensions: 13.33 x 11.42
Bedroom 2
- Features: Closet, Flooring - Hardwood
- Level: Second
- Area: 249.34
- Dimensions: 17.92 x 13.92
Bedroom 3
- Features: Closet, Flooring - Hardwood
- Level: Second
- Area: 250.44
- Dimensions: 16.33 x 15.33
Primary bathroom
- Features: No
Bathroom 1
- Features: Bathroom - Full, Bathroom - With Tub & Shower, Lighting - Overhead
- Level: First
- Area: 39.07
- Dimensions: 8.08 x 4.83
Bathroom 2
- Features: Bathroom - Full, Bathroom - With Tub & Shower, Lighting - Overhead
- Level: Second
- Area: 45.56
- Dimensions: 6.75 x 6.75
Dining room
- Features: Flooring - Hardwood, Lighting - Overhead
- Level: First
- Area: 130.34
- Dimensions: 11.42 x 11.42
Family room
- Features: Ceiling Fan(s), Vaulted Ceiling(s), Flooring - Wall to Wall Carpet, Exterior Access, Lighting - Overhead
- Level: First
- Area: 194.53
- Dimensions: 15.67 x 12.42
Kitchen
- Features: Dining Area, Lighting - Overhead
- Level: First
- Area: 46.39
- Dimensions: 13.92 x 3.33
Living room
- Features: Flooring - Hardwood, Window(s) - Bay/Bow/Box
- Level: First
- Area: 267.34
- Dimensions: 23.42 x 11.42
Heating
- Baseboard, Oil
Cooling
- None
Appliances
- Included: Water Heater, Range, Dishwasher, Refrigerator, Washer, Dryer
- Laundry: Electric Dryer Hookup, Washer Hookup
Features
- Lighting - Overhead, Game Room, Internet Available - Unknown
- Flooring: Carpet, Hardwood, Flooring - Wall to Wall Carpet
- Doors: Insulated Doors
- Basement: Full,Partially Finished
- Number of fireplaces: 1
- Fireplace features: Living Room
Interior area
- Total structure area: 1,815
- Total interior livable area: 1,815 sqft
- Finished area above ground: 1,641
- Finished area below ground: 174
Property
Parking
- Total spaces: 4
- Parking features: Paved Drive, Off Street, Paved
- Uncovered spaces: 4
Accessibility
- Accessibility features: No
Features
- Exterior features: Storage, Fenced Yard
- Fencing: Fenced
Lot
- Size: 7,902 Square Feet
- Features: Corner Lot
Details
- Parcel number: 351395
- Zoning: Res
Construction
Type & style
- Home type: SingleFamily
- Architectural style: Cape
- Property subtype: Single Family Residence
Materials
- Frame
- Foundation: Concrete Perimeter
- Roof: Shingle
Condition
- Year built: 1953
Utilities & green energy
- Electric: Circuit Breakers
- Sewer: Public Sewer
- Water: Public
- Utilities for property: for Electric Range, for Electric Oven, for Electric Dryer, Washer Hookup
Community & HOA
Community
- Features: Walk/Jog Trails
HOA
- Has HOA: No
Location
- Region: Bedford
Financial & listing details
- Price per square foot: $460/sqft
- Tax assessed value: $729,100
- Annual tax amount: $9,106
- Date on market: 6/24/2026
- Road surface type: Paved
Estimated market value
$817,200
$776,000 - $858,000
$3,745/mo
Price history
| Date | Event | Price |
|---|---|---|
| 8/26/2026 | Pending sale | $835,000$460/sqft |
Source: MLS PIN #73540919 Report a problem | ||
| 8/19/2026 | Contingent | $835,000$460/sqft |
Source: MLS PIN #73540919 Report a problem | ||
| 7/23/2026 | Price change | $835,000-4.6%$460/sqft |
Source: MLS PIN #73540919 Report a problem | ||
| 6/24/2026 | Listed for sale | $875,000$482/sqft |
Source: MLS PIN #73540919 Report a problem | ||
Public tax history
| Year | Property taxes | Tax assessment |
|---|---|---|
| 2025 | $8,380 +6.4% | $696,000 +5% |
| 2024 | $7,874 +4.3% | $662,800 +9.6% |
| 2023 | $7,550 -5.6% | $605,000 +2.7% |
| 2022 | $7,999 +2.4% | $589,000 +2% |
| 2021 | $7,811 +6.4% | $577,300 +3.7% |
| 2020 | $7,340 +2.2% | $556,900 +0.5% |
| 2019 | $7,184 +3.6% | $554,300 +9.8% |
| 2018 | $6,935 -4.2% | $504,700 +3.2% |
| 2017 | $7,242 +2.5% | $489,000 +5.8% |
| 2016 | $7,063 +4.5% | $462,237 |
| 2015 | $6,758 +1.8% | $462,237 +9.4% |
| 2014 | $6,637 +5% | $422,500 +2.8% |
| 2013 | $6,319 +3.5% | $411,100 +2.4% |
| 2012 | $6,104 +13% | $401,300 +6.5% |
| 2011 | $5,400 +9.6% | $376,800 |
| 2010 | $4,929 +1.4% | $376,800 -3.7% |
| 2009 | $4,861 +6% | $391,100 -3% |
| 2008 | $4,588 -1.9% | $403,200 -2.6% |
| 2007 | $4,675 +1.4% | $414,100 +3% |
| 2006 | $4,612 +5.8% | $402,100 +3.1% |
| 2005 | $4,360 +11.1% | $390,000 +12.5% |
| 2004 | $3,925 +10.4% | $346,700 +5% |
| 2003 | $3,556 +12.1% | $330,200 +22.8% |
| 2001 | $3,172 +6.2% | $269,000 +9.6% |
| 2000 | $2,987 +15.2% | $245,400 +26.5% |
| 1996 | $2,594 | $194,000 |
Find assessor info on the county website
Monthly payment
Est. payment
Payment breakdown
Explore the cost of this home by adjusting the details. Changes won't be saved.Climate risks
Neighborhood: 01730
Nearby schools
Schools provided by the listing agent
- Elementary: Davis/Lane
- Middle: John Glenn
- High: Bedford High School
Source: MLS PIN. This data may not be complete. We recommend contacting the local school district to confirm school assignments for this home.
Similar homes
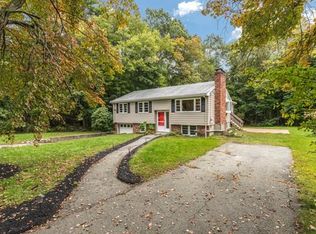
- $1,148,0004 bd3 ba1.9k sqft200 South Rd, Bedford, MA 01730For Sale
 MLS ID #73559435, Team Suzanne and Company, Compass. MLS PIN
 - $799,0003 bd1 ba1.7k sqft298 Forest St, Arlington, MA 02474For Sale
 MLS ID #73576130, Steve McKenna & The Home Advantage Team, Gibson Sotheby's International Realty. MLS PIN
 - $849,0003 bd2 ba1.9k sqft21 Freeport Dr, Burlington, MA 01803For Sale
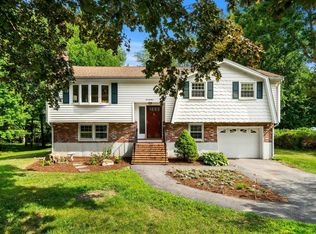 MLS ID #73563589, Top Home Team, Coldwell Banker Realty. MLS PIN
 - $820,0003 bd1 ba1.5k sqft133 Mill St, Burlington, MA 01803For Sale
 MLS ID #73565912, Top Home Team, Coldwell Banker Realty. MLS PIN
