Welcome Home to this beautiful 3 BR 3 BA 2500 SF Contemporary nestled in the charming town of Sterling! Step inside and you'll be greeted by a stunning cathedral ceiling that enhances the sense of space and invites in heaps of natural light! Wonderful kitchen with sunny breakfast nook!. Spacious dining area opens to a lovely sunroom and deck! Primary BR is en suite with walk-in closet and balcony. 2 additional bedrooms and full bath with jacuzzi tub round out the main level. Hardwoods abound! Lower level boasts all new luxury vinyl plank flooring and includes a family room with wood stove, playroom along with a home office, full bath and a laundry room. Freshly painted in pleasing neutrals. Mini splits! 4 acres of gorgeous privacy. Raised bed gardens. Chicken coop. Hot tub. Circular drive. Wonderful walkable neighborhood!Close to highways, Rail Trail.15 minutes to Worcester. This home is not to be missed if you are looking for that truly something special!
Sold for $642,000
$642,000
12 James Rd, Sterling, MA 01564
3beds
2,516sqft
Single Family Residence
Built in 1979
4.04 Acres Lot
$662,500 Zestimate®
$255/sqft
$3,104 Estimated rent
Home value
$662,500
$603,000 - $729,000
$3,104/mo
Zestimate® history
Owner options
List your home for rent
$3,104/mo
Rent Zestimate®
Find your next renter with Zillow Rental Manager. Plus, with online applications, you can quickly screen prospective tenants – for free.
$3,104/mo
Rent Zestimate®
Refinance and save
$4,141/mo
Est. payment
Refinancing to a lower rate could help reduce your monthly payments and save thousands over the life of the loan.
$4,141/mo
Est. payment
Explore your selling options
Work with a Zillow partner agent
Leverage their expertise and Zillow's premium Showcase listings to get your home seen by more buyers.
Get startedList with your own agent
Get your home in front of millions of buyers by listing it on Zillow.
Learn how to do itSell it yourself
Take full control of how buyers see your home on Zillow by listing For Sale by Owner (FSBO).
List your homeWhat's special
Home officeStunning cathedral ceilingHot tubRaised bed gardensChicken coopLovely sunroomCircular drive
Zillow last checked:
Listing updated:
Listed by:
Kim German 774-696-1169,
Quinsigamond Realty 508-798-2020
Bought with:
Aditi Jain
Redfin Corp.
Source: MLS PIN,MLS#: 73330468
Facts & features
Interior
Bedrooms & bathrooms
- Bedrooms: 3
- Bathrooms: 3
- Full bathrooms: 3
- Main level bedrooms: 3
Primary bedroom
- Features: Bathroom - Full, Ceiling Fan(s), Walk-In Closet(s), Flooring - Hardwood, Balcony / Deck
- Level: Main,Second
- Area: 182
- Dimensions: 13 x 14
Bedroom 2
- Features: Ceiling Fan(s), Closet, Flooring - Hardwood
- Level: Main,Second
- Area: 132
- Dimensions: 11 x 12
Bedroom 3
- Features: Ceiling Fan(s), Closet, Flooring - Hardwood
- Level: Main,Second
- Area: 144
- Dimensions: 12 x 12
Primary bathroom
- Features: Yes
Bathroom 1
- Features: Bathroom - Full, Bathroom - Tiled With Tub & Shower, Flooring - Stone/Ceramic Tile, Jacuzzi / Whirlpool Soaking Tub, Recessed Lighting
- Level: Second
Bathroom 2
- Features: Bathroom - Full, Bathroom - With Shower Stall, Flooring - Laminate
- Level: Second
Bathroom 3
- Features: Bathroom - Full, Bathroom - With Shower Stall, Flooring - Stone/Ceramic Tile
- Level: Basement
Dining room
- Features: Cathedral Ceiling(s), Flooring - Hardwood, Exterior Access
- Level: Main,Second
- Area: 187
- Dimensions: 11 x 17
Family room
- Features: Wood / Coal / Pellet Stove, Flooring - Laminate, Exterior Access, Slider
- Level: Basement
- Area: 320
- Dimensions: 16 x 20
Kitchen
- Features: Cathedral Ceiling(s), Flooring - Laminate, Dining Area, Countertops - Stone/Granite/Solid, Stainless Steel Appliances
- Level: Main,Second
- Area: 187
- Dimensions: 11 x 17
Living room
- Features: Cathedral Ceiling(s), Flooring - Hardwood
- Level: First
- Area: 300
- Dimensions: 15 x 20
Office
- Features: Closet, Flooring - Laminate
- Level: Basement
- Area: 143
- Dimensions: 11 x 13
Heating
- Baseboard, Oil, Wood Stove, Ductless
Cooling
- Ductless, Whole House Fan
Appliances
- Included: Water Heater, Range, Dishwasher, Microwave, Refrigerator, Washer, Dryer, Plumbed For Ice Maker
- Laundry: In Basement, Washer Hookup
Features
- Closet, Home Office, Exercise Room, Sun Room, Sauna/Steam/Hot Tub, Internet Available - Broadband
- Flooring: Tile, Laminate, Hardwood
- Has basement: No
- Number of fireplaces: 2
- Fireplace features: Living Room
Interior area
- Total structure area: 2,516
- Total interior livable area: 2,516 sqft
Property
Parking
- Total spaces: 7
- Parking features: Attached, Paved Drive, Off Street, Paved
- Attached garage spaces: 2
- Uncovered spaces: 5
Features
- Levels: Multi/Split
- Patio & porch: Deck
- Exterior features: Deck, Balcony, Hot Tub/Spa, Storage, Garden
- Has spa: Yes
- Spa features: Private
Lot
- Size: 4.04 Acres
Details
- Parcel number: M:00113 L:00055,3430508
- Zoning: Residentia
Construction
Type & style
- Home type: SingleFamily
- Architectural style: Contemporary
- Property subtype: Single Family Residence
Materials
- Foundation: Concrete Perimeter
Condition
- Year built: 1979
Utilities & green energy
- Electric: Circuit Breakers, 100 Amp Service
- Sewer: Private Sewer
- Water: Public
- Utilities for property: for Electric Range, Washer Hookup, Icemaker Connection
Community & HOA
Community
- Features: Walk/Jog Trails, Bike Path, Highway Access
HOA
- Has HOA: No
Location
- Region: Sterling
Financial & listing details
- Price per square foot: $255/sqft
- Tax assessed value: $521,200
- Annual tax amount: $6,937
- Date on market: 1/20/2026
Price history
| Date | Event | Price |
|---|---|---|
| 2/28/2025 | Sold | $642,000+3.6%$255/sqft |
Source: MLS PIN #73330468 Report a problem | ||
| 1/29/2025 | Listed for sale | $619,900+16.7%$246/sqft |
Source: MLS PIN #73330468 Report a problem | ||
| 4/26/2023 | Sold | $531,000+1.1%$211/sqft |
Source: MLS PIN #73075528 Report a problem | ||
| 2/6/2023 | Contingent | $525,000$209/sqft |
Source: MLS PIN #73075528 Report a problem | ||
| 2/2/2023 | Listed for sale | $525,000+43.8%$209/sqft |
Source: MLS PIN #73075528 Report a problem | ||
| 7/5/2016 | Sold | $365,000$145/sqft |
Source: Public Record Report a problem | ||
Public tax history
| Year | Property taxes | Tax assessment |
|---|---|---|
| 2025 | $6,890 -0.7% | $534,900 +2.6% |
| 2024 | $6,937 +6.1% | $521,200 +14% |
| 2023 | $6,538 +8.9% | $457,200 +16.1% |
| 2022 | $6,004 +1% | $393,700 +9.4% |
| 2021 | $5,947 -0.8% | $360,000 +1% |
| 2020 | $5,994 -1.1% | $356,600 +1.6% |
| 2019 | $6,062 -2.3% | $351,000 -0.8% |
| 2018 | $6,207 +18% | $353,900 +21.3% |
| 2017 | $5,259 -2.9% | $291,700 -1.3% |
| 2016 | $5,418 +6.3% | $295,600 +0.2% |
| 2015 | $5,099 +2.1% | $294,900 |
| 2014 | $4,993 +2.2% | $294,900 -1.3% |
| 2013 | $4,884 -1.9% | $298,700 -6.1% |
| 2012 | $4,980 +3% | $318,200 -2% |
| 2011 | $4,837 +0.3% | $324,600 -3.8% |
| 2010 | $4,821 +4.6% | $337,400 -3% |
| 2009 | $4,608 +1.2% | $347,800 -3.5% |
| 2008 | $4,553 +6.3% | $360,500 -3.1% |
| 2007 | $4,282 -1.1% | $372,000 -0.4% |
| 2006 | $4,329 +0% | $373,500 +12.5% |
| 2005 | $4,327 +17.7% | $332,100 +13.8% |
| 2004 | $3,677 +9.7% | $291,800 +7.5% |
| 2003 | $3,353 +24.4% | $271,500 +62.4% |
| 2000 | $2,695 | $167,200 |
Find assessor info on the county website
Neighborhood: 01564
Nearby homes
- $610,6003 bd2 ba1.8k sqft9 James Rd, Sterling, MA 01564Off Market
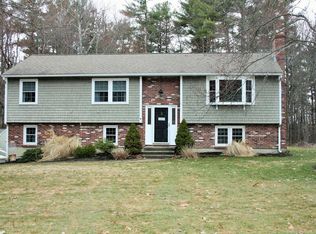
- $537,4003 bd2 ba1.1k sqft11 James Rd, Sterling, MA 01564Off Market
- $741,5003 bd3 ba2.1k sqft14 James Rd, Sterling, MA 01564Off Market
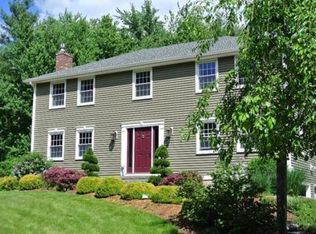
- $682,3003 bd2 ba2.6k sqft7 James Rd, Sterling, MA 01564Off Market
- $533,8002 bd2 ba1.5k sqft13 James Rd, Sterling, MA 01564Off Market
- $649,8004 bd2 ba2k sqft16 James Rd, Sterling, MA 01564Off Market
- $610,6003 bd2 ba1.8k sqft5 James Rd, Sterling, MA 01564Off Market
- $610,3005 bd2 ba1.8k sqft8 James Rd, Sterling, MA 01564Off Market
Nearby schools
GreatSchools rating
- 7/10Chocksett Middle SchoolGrades: 5-8Distance: 1.4 mi
- 7/10Wachusett Regional High SchoolGrades: 9-12Distance: 8.1 mi
- 6/10Houghton Elementary SchoolGrades: K-4Distance: 1.5 mi
Get a cash offer in 3 minutes
Find out how much your home could sell for in as little as 3 minutes with a no-obligation cash offer.
Estimated market value
$662,500
Get a cash offer in 3 minutes
Find out how much your home could sell for in as little as 3 minutes with a no-obligation cash offer.
Estimated market value
$662,500
- Massachusetts
- Worcester County
- Sterling
- 01564
- 12 James Rd
Nearby cities
Nearby zip codes
Other Sterling Topics
