Updated and spacious Cape Cod style lake home with picturesque Western water views in desired Southern Candlewood Lake Community of Candlewood Orchards. Nothing to do but move into this 2,300 of sq. ft residence (inc. finished lower level) featuring 3-4 bedrooms and 3 full baths. A recent kitchen reno features tiled plank flooring, granite, backsplash, ss appliances and a built-in beverage bar. Open floor plan is ideal for entertaining - the kitchen, dining room and family room all flow seamlessly from one to another with great views of the lake and accented with a stunning coffered ceiling, floor to ceiling stone fireplace and wall of sliders with new glass to bring in the views and light. Upstairs you will find the primary bedroom with views of the lake, a full bath and another bedroom (currently being used as an office). The finished lower level boasts coffered ceilings, built-ins, storage pantry, a large cedar closet, renovated full bath and a separate laundry room with cabinetry and sink. There are hardwood floors on all three levels of the home and new solid wood doors throughout. Other improvements include new roof, new bluestone patio with wire railings that do not impede the view, Sun Setter brand retractable awning and stone walkways with designated grill area. Short stroll down to community beach to fish and swim and is complete with kayak racks. Enjoy close proximity to shopping, schools and highway. NOTE: Home is equipped with RING Video Surveillance.
Sold for $600,000
$600,000
12 Lakeview Road, Brookfield, CT 06804
3beds
2,302sqft
Single Family Residence
Built in 1947
0.3 Acres Lot
$730,700 Zestimate®
$261/sqft
$7,127 Estimated rent
Home value
$730,700
$687,000 - $782,000
$7,127/mo
Zestimate® history
Owner options
List your home for rent
$7,127/mo
Rent Zestimate®
Find your next renter with Zillow Rental Manager. Plus, with online applications, you can quickly screen prospective tenants – for free.
$7,127/mo
Rent Zestimate®
Refinance and save
$3,834/mo
Est. payment
Refinancing to a lower rate could help reduce your monthly payments and save thousands over the life of the loan.
$3,834/mo
Est. payment
Explore your selling options
Work with a Zillow partner agent
Leverage their expertise and Zillow's premium Showcase listings to get your home seen by more buyers.
Get startedList with your own agent
Get your home in front of millions of buyers by listing it on Zillow.
Learn how to do itSell it yourself
Take full control of how buyers see your home on Zillow by listing For Sale by Owner (FSBO).
List your homeWhat's special
Picturesque western water viewsStorage pantryBuilt-in beverage barNew glassHardwood floorsSeparate laundry roomLarge cedar closet
Zillow last checked:
Listing updated:
Listed by:
Becky Hood 203-948-2573,
William Pitt Sotheby's Int'l 203-796-7700,
Chris Hood 203-232-9480,
William Pitt Sotheby's Int'l
Bought with:
Non Member
Non-Member
Source: Smart MLS,MLS#: 170590050
Facts & features
Interior
Bedrooms & bathrooms
- Bedrooms: 3
- Bathrooms: 3
- Full bathrooms: 3
Rooms
- Room types: Laundry
Bedroom
- Features: Ceiling Fan(s), Hardwood Floor
- Level: Main
- Area: 198.8 Square Feet
- Dimensions: 14 x 14.2
Bedroom
- Features: Hardwood Floor
- Level: Main
- Area: 158.2 Square Feet
- Dimensions: 14 x 11.3
Bedroom
- Features: Ceiling Fan(s), Hardwood Floor
- Level: Upper
- Area: 168 Square Feet
- Dimensions: 14 x 12
Bathroom
- Features: Tub w/Shower, Tile Floor
- Level: Main
Bathroom
- Features: Tub w/Shower, Tile Floor
- Level: Upper
Bathroom
- Features: Stall Shower, Tile Floor
- Level: Lower
Dining room
- Features: Built-in Features, Hardwood Floor
- Level: Main
- Area: 168.96 Square Feet
- Dimensions: 13.2 x 12.8
Family room
- Features: Beamed Ceilings, Fireplace, Sliders, Hardwood Floor
- Level: Main
- Area: 390.25 Square Feet
- Dimensions: 22.3 x 17.5
Kitchen
- Features: Remodeled, Granite Counters, Tile Floor
- Level: Main
- Area: 135.66 Square Feet
- Dimensions: 11.4 x 11.9
Office
- Features: Hardwood Floor
- Level: Upper
- Area: 168 Square Feet
- Dimensions: 14 x 12
Rec play room
- Features: Beamed Ceilings, Built-in Features, Cedar Closet(s), Hardwood Floor
- Level: Lower
- Area: 342.5 Square Feet
- Dimensions: 13.7 x 25
Heating
- Forced Air, Oil
Cooling
- Ceiling Fan(s), Central Air
Appliances
- Included: Oven/Range, Range Hood, Refrigerator, Dishwasher, Washer, Dryer, Electric Water Heater
- Laundry: Lower Level
Features
- Wired for Data, Open Floorplan
- Doors: Storm Door(s)
- Windows: Thermopane Windows
- Basement: Finished,Garage Access,Liveable Space
- Attic: Access Via Hatch
- Number of fireplaces: 1
Interior area
- Total structure area: 2,302
- Total interior livable area: 2,302 sqft
- Finished area above ground: 1,902
- Finished area below ground: 400
Property
Parking
- Total spaces: 1
- Parking features: Attached, Garage Door Opener, Shared Driveway, Paved
- Attached garage spaces: 1
- Has uncovered spaces: Yes
Features
- Patio & porch: Covered, Patio
- Exterior features: Awning(s), Rain Gutters, Lighting
- Fencing: Electric
- Has view: Yes
- View description: Water
- Has water view: Yes
- Water view: Water
- Waterfront features: Water Community, Beach Access, Walk to Water
Lot
- Size: 0.3 Acres
- Features: Cul-De-Sac, Subdivided, Level, Landscaped
Details
- Additional structures: Shed(s)
- Parcel number: 59622
- Zoning: R-7
- Other equipment: Generator Ready
Construction
Type & style
- Home type: SingleFamily
- Architectural style: Cape Cod
- Property subtype: Single Family Residence
Materials
- Vinyl Siding
- Foundation: Concrete Perimeter
- Roof: Asphalt
Condition
- New construction: No
- Year built: 1947
Utilities & green energy
- Sewer: Septic Tank
- Water: Private
Green energy
- Energy efficient items: Thermostat, Ridge Vents, Doors, Windows
Community & HOA
Community
- Features: Basketball Court, Golf, Health Club, Lake, Library, Park, Shopping/Mall
- Subdivision: Candlewood Orchards
HOA
- Has HOA: Yes
- Amenities included: Lake/Beach Access
- Services included: Snow Removal, Water, Road Maintenance
- HOA fee: $452 quarterly
Location
- Region: Brookfield
Financial & listing details
- Price per square foot: $261/sqft
- Tax assessed value: $298,860
- Annual tax amount: $8,027
- Date on market: 10/13/2023
Price history
| Date | Event | Price |
|---|---|---|
| 10/12/2023 | Sold | $600,000$261/sqft |
Source:  Smart MLS #170590050 Report a problem Smart MLS #170590050 Report a problem | ||
| 8/29/2023 | Pending sale | $600,000$261/sqft |
Source: Smart MLS #170590050 Report a problem | ||
| 8/26/2023 | Listed for sale | $600,000-12.9%$261/sqft |
Source: Smart MLS #170590050 Report a problem | ||
| 9/7/2007 | Sold | $689,000+140.1%$299/sqft |
Source: Public Record Report a problem | ||
| 7/13/1999 | Sold | $287,000$125/sqft |
Source: Smart MLS #98040020 Report a problem | ||
Public tax history
| Year | Property taxes | Tax assessment |
|---|---|---|
| 2025 | $9,207 +3.5% | $318,240 -0.2% |
| 2024 | $8,898 +10.9% | $318,910 +6.7% |
| 2023 | $8,027 +3.8% | $298,860 |
| 2022 | $7,734 +5.8% | $298,860 +23.1% |
| 2021 | $7,309 +1.5% | $242,820 |
| 2020 | $7,200 +1.8% | $242,820 |
| 2019 | $7,076 +2.8% | $242,820 |
| 2018 | $6,882 +3.8% | $242,820 |
| 2017 | $6,627 +7.7% | $242,820 +1.4% |
| 2015 | $6,155 | $239,490 |
| 2014 | $6,155 +1.2% | $239,490 |
| 2013 | $6,083 +3.5% | $239,490 |
| 2012 | $5,877 -16.6% | $239,490 -32.3% |
| 2011 | $7,050 +2.4% | $353,540 |
| 2010 | $6,883 +3.2% | $353,540 |
| 2009 | $6,668 +1.1% | $353,540 |
| 2008 | $6,594 +3.8% | $353,540 |
| 2007 | $6,350 +26.3% | $353,540 +72.9% |
| 2006 | $5,027 +2.8% | $204,520 |
| 2005 | $4,888 +6.4% | $204,520 +0.7% |
| 2004 | $4,592 +3.4% | $203,010 |
| 2003 | $4,440 +24.3% | $203,010 +67.1% |
| 2001 | $3,572 +9.3% | $121,500 +0% |
| 2000 | $3,267 +3.5% | $121,450 |
| 1999 | $3,158 | $121,450 |
Find assessor info on the county website
Neighborhood: 06804
Nearby homes
- $608,2002 bd2 ba1.2k sqft18 Lakeview Rd, Brookfield, CT 06804Off Market
- $508,8003 bd2 ba1.1k sqft14 Lakeview Rd, Brookfield, CT 06804Off Market
- $640,0004 bd3 ba2.4k sqft8 Lakeview Rd, Brookfield, CT 06804Sold
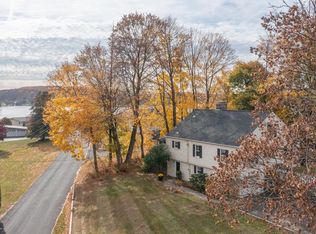
- $657,4004 bd2 ba1.5k sqft20 Lakeview Rd, Brookfield, CT 06804Off Market
- $905,5003 bd4 ba2.2k sqft26 Lakeview Road, Brookfield, CT 06804Off Market
- $1,134,5003 bd3 ba2k sqft7 Lakeview Rd, Brookfield, CT 06804Off Market
- $1,297,1002 bd3 ba1.5k sqft9 Lakeview Rd, Brookfield, CT 06804Off Market
- $1,760,0002 bd4 ba3.6k sqft21 Lakeview Rd, Brookfield, CT 06804Sold
Nearby schools
GreatSchools rating
- 6/10Candlewood Lake Elementary SchoolGrades: K-5Distance: 1.7 mi
- 8/10Whisconier Middle SchoolGrades: 6-8Distance: 3.5 mi
- 8/10Brookfield High SchoolGrades: 9-12Distance: 2.2 mi
Schools provided by the listing agent
- Middle: Whisconier
- High: Brookfield
Source: Smart MLS. This data may not be complete. We recommend contacting the local school district to confirm school assignments for this home.
Sell for more on Zillow
Get a Zillow Showcase℠ listing at no additional cost and you could sell for .
$730,700
2% more
+$14,614
With Zillow Showcase(estimated)
$745,314
Sell for more on Zillow
Get a Zillow Showcase℠ listing at no additional cost and you could sell for .
$730,700
2% more
+$14,614
With Zillow Showcase(estimated)
$745,314
- Connecticut
- Fairfield County
- Brookfield
- 06804
- 12 Lakeview Road
