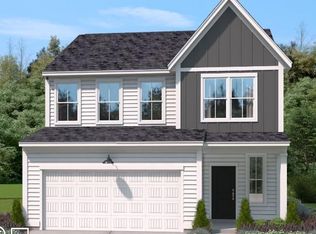
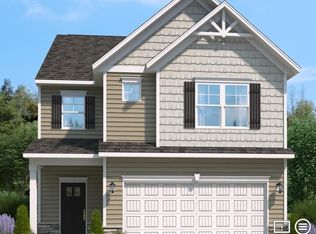
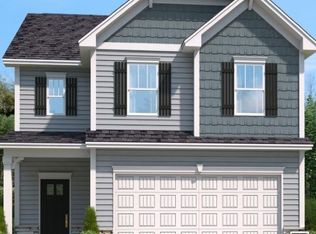
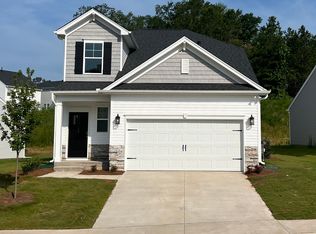
Welcome to Bridgeport Commons — perfectly situated off Laurens Road and just minutes from downtown Greenville, shopping, dining, entertainment, and major highways. Future community amenities will include a resort-style pool, clubhouse, and direct access to the Swamp Rabbit Trail, with top-rated public and private schools nearby. The Tyndall plan offers a thoughtful layout with a spacious foyer, pocket office, back staircase, and an open kitchen and dining area that flows seamlessly into the inviting family room. Upstairs features three bedrooms, including a spacious primary suite with TWO walk-in closets, plus a versatile loft space perfect for work, play, or relaxing. Don’t miss your opportunity to own this exceptional home in one of Greenville’s most convenient and connected locations!
New construction
$375,000
12 Limestone Way, Greenville, SC 29607
3beds
2,325sqft
Est.:
Townhouse, Residential
Built in 2025
6,969.6 Square Feet Lot
$374,600 Zestimate®
$161/sqft
$-- HOA
What's special
Spacious foyerPocket officeThree bedroomsBack staircase
- 3 days |
- 301 |
- 19 |
Likely to sell faster than
Zillow last checked:
Listing updated:
Listed by:
Carolyn Haas 864-365-5518,
Wilson Associates
Source: Greater Greenville AOR,MLS#: 1592431

Tour with a local agent
Facts & features
Interior
Bedrooms & bathrooms
- Bedrooms: 3
- Bathrooms: 3
- Full bathrooms: 2
- 1/2 bathrooms: 1
Rooms
- Room types: Laundry, Loft
Primary bedroom
- Area: 196
- Dimensions: 14 x 14
Bedroom 2
- Area: 140
- Dimensions: 14 x 10
Bedroom 3
- Area: 121
- Dimensions: 11 x 11
Primary bathroom
- Features: Double Sink, Full Bath, Shower Only, Walk-In Closet(s)
- Level: Second
Family room
- Area: 216
- Dimensions: 12 x 18
Kitchen
- Area: 204
- Dimensions: 17 x 12
Bonus room
- Area: 176
- Dimensions: 16 x 11
Heating
- Forced Air, Natural Gas
Cooling
- Central Air, Electric
Appliances
- Included: Dishwasher, Free-Standing Gas Range, Refrigerator, Microwave, Gas Water Heater, Tankless Water Heater
- Laundry: 2nd Floor, Walk-in, Laundry Room
Features
- High Ceilings, Ceiling Fan(s), Granite Counters, Open Floorplan, Pantry
- Flooring: Carpet, Ceramic Tile, Laminate
- Basement: None
- Attic: Storage
- Has fireplace: No
- Fireplace features: None
Interior area
- Total interior livable area: 2,325 sqft
Property
Parking
- Total spaces: 1
- Parking features: Attached, Concrete
- Attached garage spaces: 1
- Has uncovered spaces: Yes
Features
- Levels: Two
- Stories: 2
- Patio & porch: Patio
Lot
- Size: 6,969.6 Square Feet
- Features: Sloped, 1/2 Acre or Less
- Topography: Level
Details
- Parcel number: M011060103900
Construction
Type & style
- Home type: Townhouse
- Architectural style: Traditional
- Property subtype: Townhouse, Residential
Materials
- Vinyl Siding
- Foundation: Slab
- Roof: Architectural
Condition
- New Construction
- New construction: Yes
- Year built: 2025
Details
- Builder model: Tyndall
- Builder name: Stanley Martin Homes
Utilities & green energy
- Sewer: Public Sewer
- Water: Public
- Utilities for property: Cable Available
Community & HOA
Community
- Features: Common Areas, Street Lights, Pool, Sidewalks, Walking Trails
- Subdivision: Bridgepointe
HOA
- Has HOA: Yes
- Services included: By-Laws
Location
- Region: Greenville
Financial & listing details
- Price per square foot: $161/sqft
- Date on market: 5/21/2026
Estimated market value
$374,600
$356,000 - $393,000
$2,255/mo
Price history
| Date | Event | Price |
|---|---|---|
| 5/21/2026 | Listed for sale | $375,000+5.7%$161/sqft |
Source: | ||
| 6/27/2025 | Sold | $354,750-0.8%$153/sqft |
Source: | ||
| 5/23/2025 | Pending sale | $357,505-0.1%$154/sqft |
Source: | ||
| 4/1/2025 | Price change | $357,765+0.1%$154/sqft |
Source: | ||
| 3/2/2025 | Price change | $357,505+1.4%$154/sqft |
Source: | ||
| 2/26/2025 | Price change | $352,505+2%$152/sqft |
Source: | ||
| 2/14/2025 | Listed for sale | $345,505$149/sqft |
Source: | ||
Public tax history
Tax history is unavailable.
Monthly payment
Est. payment$--/mo
Payment breakdown
Explore the cost of this home by adjusting the details. Changes won't be saved.
All calculations are estimates and provided by Zillow, Inc. for informational purposes only. Actual amounts may vary.
HOA fees may include property taxes on listings classified as Co-Ops. Contact the listing agent and/or owner for fee details.
Mortgage interest rates are dependent on a number of factors, including credit score, down payment, and repayment length. Interest rate data provided by Zillow Group Marketplace, Inc. as of 1/1/1970 from various mortgage lenders with which we have lead or other similar arrangements; the Estimated Payment is an average of those rates.
See how much you could borrow to make a competitive offer.
Climate risks
Neighborhood: 29607
Nearby schools
GreatSchools rating
- 5/10Mauldin Elementary SchoolGrades: PK-5Distance: 3.2 mi
- 7/10Dr. Phinnize J. Fisher MiddleGrades: 6-8Distance: 1.3 mi
- 9/10J. L. Mann High AcademyGrades: 9-12Distance: 0.8 mi
Schools provided by the listing agent
- Elementary: Mauldin
- Middle: Dr. Phinnize J. Fisher
- High: J. L. Mann
Source: Greater Greenville AOR. This data may not be complete. We recommend contacting the local school district to confirm school assignments for this home.
A local agent can set up tours, give advice and negotiate with sellers.
A local lender can help you make sure your offer is ready when you are.
- South Carolina
- Greenville County
- Greenville
- 29607
- 12 Limestone Way