Set on just over 5 acres beneath a canopy of towering mature hardwoods, this property combines the charm of a classic mountain cabin with an exceptional collection of workshop, garage, studio, and storage spaces. The comfortable two-bedroom, one-and-a-half-bath cabin works equally well as a full-time home or weekend escape. A wood-burning stove anchors the cozy living room, while an amazing oversized sunroom provides generous additional living space surrounded by views of the woods. The functional kitchen, central heat and air, metal roof, fiber-optic internet, and conveying generator add the practical features that make mountain living easy. One of the property’s most impressive features is the massive detached two-car garage. Above it, a custom-built studio currently serves as a woodworking shop, offering incredible space for an artist or maker, home office, recreation room, or the potential to transform it into a carriage-house-style guest suite or apartment. Four additional structures add even more versatility: two secure sheds with electricity, an equipment and wood shed with power that could also serve as a run-in for a small animal, plus a covered RV parking pad with electricity. The property’s lush forest floor is covered in an unbelievable carpet of moss, creating a beautiful woodland setting at the end of a cul-des-sac, just off a state-maintained road near Lost River State Park and the George Washington National Forest. Whether you’re looking for a private mountain getaway, a creative retreat, room for hobbies and equipment, or simply a special place in the woods with space to make your own, 12 Little Ridge Circle offers a rare combination of natural beauty, useful infrastructure, connectivity, and possibilities. There is no HOA,
Pending
$289,000
12 Little Ridge Cir, Mathias, WV 26812
2beds
1,038sqft
Single Family Residence
Built in 1978
5.02 Acres Lot
$285,700 Zestimate®
$278/sqft
$-- HOA
What's special
Views of the woodsMassive detached two-car garageComfortable two-bedroom one-and-a-half-bath cabinMetal roofCentral heat and airFunctional kitchen
- 15 days
- 1,402
- 170
Likely to sell faster than
Zillow last checked:
Listing updated:
Listed by:
Jesse Halpern 516-238-8125,
Randall Ashelman & Associates, Inc.
Source: Bright MLS,MLS#: WVHD2003756
Facts & features
Interior
Bedrooms & bathrooms
- Bedrooms: 2
- Bathrooms: 2
- Full bathrooms: 1
- 1/2 bathrooms: 1
- Main level bathrooms: 2
- Main level bedrooms: 2
Basement
- Area: 0
Heating
- Central, Wood Stove, Oil, Wood
Cooling
- Central Air, Electric
Appliances
- Included: Dishwasher, Washer, Dryer, Microwave, Cooktop, Refrigerator, Electric Water Heater
- Laundry: Main Level
Features
- Bathroom - Tub Shower, Ceiling Fan(s), Combination Dining/Living, Combination Kitchen/Dining, Entry Level Bedroom
- Flooring: Carpet
- Doors: Sliding Glass
- Windows: Screens, Sliding
- Has basement: No
- Number of fireplaces: 1
- Fireplace features: Wood Burning, Free Standing, Corner, Wood Burning Stove
Interior area
- Total structure area: 1,038
- Total interior livable area: 1,038 sqft
- Finished area above ground: 1,038
- Finished area below ground: 0
Property
Parking
- Total spaces: 2
- Parking features: Garage Faces Front, Garage Door Opener, Oversized, Other, Gravel, Detached, Driveway
- Garage spaces: 2
- Has uncovered spaces: Yes
Accessibility
- Accessibility features: None
Features
- Levels: One
- Stories: 1
- Patio & porch: Deck
- Exterior features: Storage
- Pool features: None
- Has view: Yes
- View description: Mountain(s)
Lot
- Size: 5.02 Acres
- Features: Mountainous, Wooded, Private, Secluded, Near National Forest
Details
- Additional structures: Above Grade, Below Grade, Outbuilding
- Parcel number: 02 446004500000000
- Zoning: 101
- Special conditions: Standard
Construction
Type & style
- Home type: SingleFamily
- Architectural style: Cabin/Lodge
- Property subtype: Single Family Residence
Materials
- Mixed
- Foundation: Block
- Roof: Metal
Condition
- Excellent
- New construction: No
- Year built: 1978
Utilities & green energy
- Sewer: On Site Septic
- Water: Private, Well
- Utilities for property: Fiber Optic
Community & HOA
Community
- Subdivision: None Unrestricted
HOA
- Has HOA: No
- Services included: None
Location
- Region: Mathias
Financial & listing details
- Price per square foot: $278/sqft
- Tax assessed value: $58,740
- Annual tax amount: $451
- Date on market: 9/11/2026
- Listing agreement: Exclusive Right To Sell
- Ownership: Fee Simple
- Road surface type: Gravel
Estimated market value
$285,700
$271,000 - $300,000
$1,091/mo
Price history
| Date | Event | Price |
|---|---|---|
| 9/21/2026 | Pending sale | $289,000$278/sqft |
Source:  Bright MLS #WVHD2003756 Report a problem Bright MLS #WVHD2003756 Report a problem | ||
| 9/11/2026 | Listed for sale | $289,000$278/sqft |
Source: Bright MLS #WVHD2003756 Report a problem | ||
Public tax history
| Year | Property taxes | Tax assessment |
|---|---|---|
| 2025 | $437 +4.1% | $56,840 +4.2% |
| 2024 | $420 +2.5% | $54,560 +2.8% |
| 2023 | $410 +62.2% | $53,060 +1.1% |
| 2022 | $253 | $52,460 +0.6% |
| 2021 | -- | $52,160 -0.8% |
| 2020 | -- | $52,580 |
| 2019 | $255 -0.3% | $52,580 -0.2% |
| 2018 | $255 -8.5% | $52,700 -5.5% |
| 2017 | $279 -3.5% | $55,760 -1.9% |
| 2016 | $289 -1.4% | $56,820 -1% |
| 2015 | $293 0% | $57,400 |
| 2014 | $293 -12.9% | $57,400 -5.9% |
| 2013 | $337 | $61,000 +2% |
| 2012 | $337 | $59,820 -0.9% |
| 2011 | -- | $60,340 +1.1% |
| 2010 | $269 | $59,680 |
| 2009 | $269 +50.2% | $59,680 +27.7% |
| 2007 | $179 +4.9% | $46,720 +2.4% |
| 2006 | $171 +33.7% | $45,640 +17.3% |
| 2005 | $128 | $38,920 +13.2% |
| 2004 | -- | $34,380 |
| 2003 | -- | $34,380 +15.5% |
| 2002 | -- | $29,760 -0.2% |
| 2001 | -- | $29,820 |
Find assessor info on the county website
Monthly payment
Est. payment
Payment breakdown
Explore the cost of this home by adjusting the details. Changes won't be saved.Climate risks
Neighborhood: 26812
Nearby schools
Schools provided by the listing agent
- Elementary: East Hardy Early-middle School
- Middle: East Hardy Early-middle School
- High: East Hardy
- District: Hardy County Schools
Source: Bright MLS. This data may not be complete. We recommend contacting the local school district to confirm school assignments for this home.
Similar homes
- $299,9002 bd2 ba1.5k sqft404 N Maple Rd, Mount Jackson, VA 22842For Sale
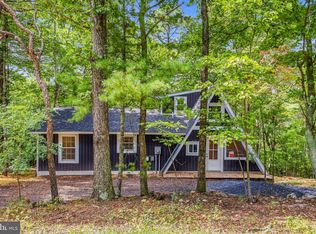
 MLS ID #VASH2015762, Amanda Downs, Samson Properties. Bright MLS
 - $425,0002 bd3 ba1k sqft689 Snyders Ridge Rd, Mathias, WV 26812For Sale
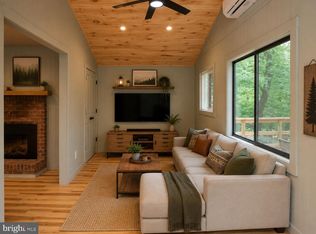 MLS ID #WVHD2003706, Kimberly Eggert, GUEST HOUSE REALTY, LLC. Bright MLS
 - $225,0002 bd2 ba1k sqft17514 State Road 259, Mathias, WV 26812For Sale
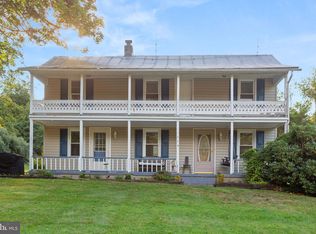 MLS ID #WVHD2003690, Kathie See, May Kline Realty, Inc. Bright MLS
 - $225,0002 bd2 ba1k sqft17514 Route 259, Mathias, WV 26812For Sale
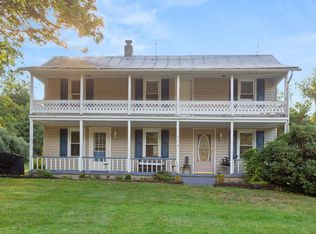
 MLS ID #680405, Kathie See, Kline May Realty: Broadway. CAAR
 - $299,9002 bd1 ba760 sqft807 N Maple Rd, Mount Jackson, VA 22842For SaleMLS ID #VASH2015710, Mike Cain, Cain Valley Realty. Bright MLS
- $392,0003 bd2 ba1.4k sqft451 High Ln, Mathias, WV 26812For SaleMLS ID #WVHD2003750, Kathie See, May Kline Realty, Inc. Bright MLS
- $250,0003 bd1 ba836 sqft61 Grouse Cir, Lost City, WV 26810For SaleMLS ID #WVHD2003450, Cheyanne Smith, Lost River Trading Post Realty. Bright MLS
- $329,0002 bd1 ba560 sqft78 Valley Vw, Lost City, WV 26810For SaleMLS ID #WVHD2003674, Kimberly Eggert, GUEST HOUSE REALTY, LLC. Bright MLS
- $249,0002 bd1 ba640 sqft236 Judd Ln, Mount Jackson, VA 22842For SaleMLS ID #VASH2015636, Tony Cappaert, Blue Valley Real Estate. Bright MLS
- $359,0003 bd2 ba1.1k sqft2066 Dispanet Rd, Mathias, WV 26812New ConstructionMLS ID #WVHD2003668, Barb Swick, Classic Properties, LLC. Bright MLS
- $245,0002 bd2 ba864 sqft21117 Mine Mountain Rd, Bergton, VA 22811For SaleMLS ID #VARO2003080, Kathie See, May Kline Realty, Inc. Bright MLS
- $299,0003 bd2 ba1.2k sqft365 Hillcrest Rd, Edinburg, VA 22824For SaleMLS ID #VASH2015282, Lori Coffey, Johnston and Rhodes Real Estate. Bright MLS
- $359,0002 bd1 ba1.2k sqft774 Whispering Pines Way, Lost City, WV 26810For SaleMLS ID #WVHD2003580, Jessica Sarle, Lost River Trading Post Realty. Bright MLS
- $324,9001 bd2 ba1.1k sqft1410 Graveltown Rd, Quicksburg, VA 22847For SaleMLS ID #VASH2015544, David Shalap, ERA Valley Realty. Bright MLS
- $369,0001 bd1 ba630 sqft590 Whispering Pines Way, Lost City, WV 26810For SaleMLS ID #WVHD2003710, Jesse Halpern, Randall Ashelman & Associates, Inc.. Bright MLS
- $279,9903 bd2 ba925 sqft94 Deer Trl, Mount Jackson, VA 22842For SaleMLS ID #VASH2011514, Antonieta Henriquez, Premiere Realty LLC. Bright MLS
- $289,0002 bd1 ba1k sqft55 Lake Dr, Edinburg, VA 22824For SaleMLS ID #VASH2015052, JEANETTE LANTZ, May Kline Realty, Inc. Bright MLS
- $240,0004 bd2 ba1.4k sqft791 Trout Run Rd, Wardensville, WV 26851For SaleMLS ID #WVHD2003762, Dylan Welch, RE/MAX Roots. Bright MLS
