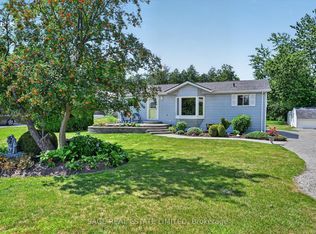
RARE WATERFRONT OPPORTUNITY ON STURGEON LAKE CANAL! This immaculate 2+1 bed, 2 full bath bungalow sits on a premium .8-acre level lot with 100ft+ of private shoreline. Boaters will love the canal access to the Trent-Severn Waterway. A true standout feature: both the massive 3-car garage AND the charming guest bunkie with loft are fully insulated and heated, offering year-round utility for a workshop, home office, or guest retreat. The property is a gardener's paradise with lush perennial and vegetable gardens, plus a convenient storage shed. The bright home features a functional layout with a finished lower level (+1 bed). Experience ultimate privacy on a quiet road just minutes from Lindsay and Fenelon Falls. Whether you're looking for a four-season home or a premium getaway with space for all your tools and toys, this is it.
For sale
C$719,999
12 Maple Grove Rd, Kawartha Lakes, ON K9V 4R6
3beds
2baths
Single Family Residence
Built in ----
0.78 Acres Lot
$-- Zestimate®
C$--/sqft
C$-- HOA
What's special
Convenient storage shedBright home
- 74 days
- 61
- 5
Zillow last checked:
Listing updated:
Listed by:
RIGHT AT HOME REALTY INC.
Source: TRREB,MLS®#: X13468242 Originating MLS®#: Toronto Regional Real Estate Board
Originating MLS®#: Toronto Regional Real Estate BoardFacts & features
Interior
Bedrooms & bathrooms
- Bedrooms: 3
- Bathrooms: 2
Primary bedroom
- Level: Main
- Dimensions: 5.26 x 3.38
Bedroom 2
- Level: Main
- Dimensions: 3.38 x 2.77
Bedroom 3
- Level: Basement
- Dimensions: 3.08 x 3.65
Kitchen
- Level: Main
- Dimensions: 4.69 x 3.38
Laundry
- Level: Basement
- Dimensions: 4.84 x 3.07
Living room
- Level: Main
- Dimensions: 4.3 x 3.38
Recreation
- Level: Basement
- Dimensions: 6.76 x 4.48
Heating
- Baseboard, Electric
Cooling
- Window Unit(s)
Appliances
- Included: Water Heater Owned, Water Softener, Water Purifier, Water Treatment
Features
- In-Law Capability, Separate Heating Controls, Separate Hydro Meter
- Basement: Finished with Walk-Out
- Has fireplace: Yes
Interior area
- Living area range: 700-1100 null
Property
Parking
- Total spaces: 15
- Parking features: Garage
- Has garage: Yes
Features
- Patio & porch: Deck
- Exterior features: Fishing, Year Round Living, Private Dock
- Pool features: None
- Has view: Yes
- View description: Canal
- Has water view: Yes
- Water view: Canal,Direct,Unobstructive
- Waterfront features: Canal Front, Dock, Trent System, Direct, Canal
- Body of water: Sturgeon Lake
Lot
- Size: 0.78 Acres
- Features: Clear View, Cul de Sac/Dead End, Lake/Pond, School Bus Route, Waterfront
Details
- Additional structures: Additional Garage(s), Garden Shed, Gazebo, Storage, Workshop
- Parcel number: 632740235
Construction
Type & style
- Home type: SingleFamily
- Architectural style: Bungalow-Raised
- Property subtype: Single Family Residence
Materials
- Brick, Shingle
- Foundation: Poured Concrete
- Roof: Metal
Utilities & green energy
- Sewer: Septic
- Water: Drilled Well
Community & HOA
Location
- Region: Kawartha Lakes
Financial & listing details
- Annual tax amount: C$3,997
- Date on market: 6/19/2026
Price history
Price history is unavailable.
Public tax history
Tax history is unavailable.
Climate risks
Neighborhood: K9V
Nearby schools
GreatSchools rating
No schools nearby
We couldn't find any schools near this home.
- C$---- bd-- ba-- sqft14 Maple Grove Rd, Kawartha Lakes, ON K9V4R6Off Market
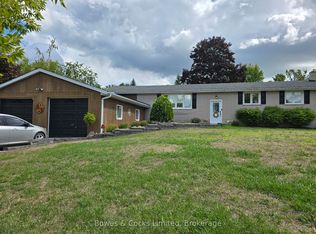
- C$650,0004 bd2 ba-- sqft33 Maple Grove Rd, Kawartha Lakes, ON K9V4R6For Sale
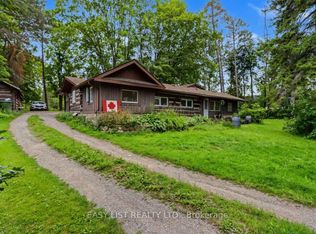
- C$499,0002 bd1 ba-- sqft51 Leslie Frost Ln, Kawartha Lakes, ON K9V4R6For Sale
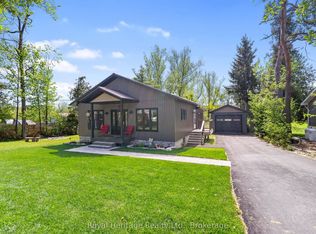
- C$699,0004 bd2 ba-- sqft35 Leslie Frost Ln, Kawartha Lakes, ON K9V4R6For Sale
Similar homes
- C$699,0004 bd2 ba-- sqft35 Leslie Frost Ln, Kawartha Lakes, ON K9V 4R6For SaleMLS ID #X13660692, Royal Heritage Realty Ltd.. TRREB
- C$649,9004 bd2 ba-- sqft9 Buckhorn Rd, Kawartha Lakes, ON K9V 4R6For Sale
 MLS ID #X13632686, Royal Lepage Kawartha Lakes Realty Inc.. TRREB
 - C$774,9003 bd3 ba-- sqft34 Birch Point Rd, Kawartha Lakes, ON K0M 1L0For Sale
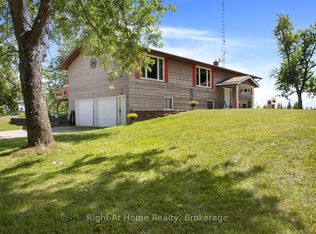 MLS ID #X13633334, RIGHT AT HOME REALTY INC.. TRREB
 - C$694,0003 bd2 ba-- sqft39 Riverside Dr, Kawartha Lakes, ON K9V 0H6For Sale
 MLS ID #X13643712, SAGE REAL ESTATE LIMITED. TRREB
