Move-In Ready Pooler Home with Rare 3-Car Tandem Garage on a Cul-de-Sac in The Arbors at Godley Station.
Welcome to 12 Masters Way, a move-in ready, freshly updated 3-bedroom, 2.5-bath home for sale in Pooler, GA, tucked on a quiet cul-de-sac in The Arbors at Godley Station. With 2,357 square feet of flexible living space, this home gives you room to live, work, and play.
The standout feature is a rare 3-car tandem garage. It offers exceptional space for multiple vehicles, storage, a workshop, bikes, kayaks, recreational gear, or even a boat or other toys that fit inside.
Inside, the living area centers on a cozy gas fireplace. The kitchen has stainless steel appliances, Corian countertops, a breakfast bar, and a large pantry. The spacious primary suite is a true retreat. Upstairs, a large loft works well as a separate office or computer area, and the upstairs laundry makes everyday life easier.
Recent improvements give buyers peace of mind: a newer roof, newer kitchen appliances, carpet replaced in 2023, and fresh interior paint throughout, including the garage.
Godley Station's community amenities include pools, a clubhouse, a fitness center, tennis and basketball courts, a playground, and a dog park. Sidewalk access connects the neighborhood to nearby restaurants, shops, and everyday conveniences. Pooler's extensive shopping and dining, I-95, I-16, Savannah/Hilton Head International Airport, and Savannah are all just minutes away.
Homes with this kind of garage space in Pooler don't come along often. Schedule your private showing of 12 Masters Way today!
For sale
$372,000
12 Masters Way, Pooler, GA 31322
3beds
2,357sqft
Single Family Residence
Built in 2009
9,365 Square Feet Lot
$367,400 Zestimate®
$158/sqft
$69/mo HOA
What's special
Cozy gas fireplaceDog parkNewer roofLarge pantryBreakfast barQuiet cul-de-sacNewer kitchen appliances
- 21 days
- 477
- 41
Likely to sell faster than
Zillow last checked:
Listing updated:
Listed by:
Nicole A. Moore 813-326-2107,
Real Broker, LLC
Source: Hive MLS,MLS#: SA366572 Originating MLS: Savannah Multi-List Corporation
Facts & features
Interior
Bedrooms & bathrooms
- Bedrooms: 3
- Bathrooms: 3
- Full bathrooms: 2
- 1/2 bathrooms: 1
Primary bedroom
- Level: Upper
- Dimensions: 13 x 20
Bedroom 2
- Level: Upper
- Dimensions: 12.3 x 13
Bedroom 3
- Level: Upper
- Dimensions: 12.3 x 12.10
Primary bathroom
- Level: Upper
- Dimensions: 12.1 x 10.2
Bathroom 1
- Level: Main
- Dimensions: 3 x 6.10
Bathroom 2
- Level: Upper
- Dimensions: 4.9 x 6.7
Bathroom 2
- Level: Upper
- Dimensions: 4.10 x 8.10
Breakfast room nook
- Level: Main
- Dimensions: 11.4 x 10.5
Dining room
- Level: Main
- Dimensions: 11 x 11.10
Family room
- Features: Fireplace
- Level: Main
- Dimensions: 17.3 x 14.10
Kitchen
- Level: Main
- Dimensions: 11.4 x 11.7
Laundry
- Level: Upper
- Dimensions: 8.5 x 5.9
Loft
- Level: Upper
- Dimensions: 12.7 x 9.9
Other
- Level: Upper
- Dimensions: 13.13 x 6.6
Heating
- Central, Electric
Cooling
- Central Air, Electric
Appliances
- Included: Some Electric Appliances, Dishwasher, Electric Water Heater, Disposal, Microwave, Oven, Range, Refrigerator
- Laundry: Laundry Room, Upper Level, Washer Hookup, Dryer Hookup
Features
- Breakfast Area, Double Vanity, Entrance Foyer, Garden Tub/Roman Tub, High Ceilings, Pantry, Pull Down Attic Stairs, Separate Shower, Upper Level Primary
- Windows: Double Pane Windows
- Basement: None
- Attic: Pull Down Stairs
- Number of fireplaces: 1
- Fireplace features: Family Room, Gas
Interior area
- Total interior livable area: 2,357 sqft
Property
Parking
- Total spaces: 3
- Parking features: Attached, Garage Door Opener
- Garage spaces: 3
Features
- Patio & porch: Patio, Front Porch
- Pool features: Community
- Has view: Yes
- View description: Panoramic
Lot
- Size: 9,365 Square Feet
- Features: Cul-De-Sac, Interior Lot
Details
- Parcel number: 51014B14031
- Zoning: PUD
- Special conditions: Standard
Construction
Type & style
- Home type: SingleFamily
- Architectural style: Traditional
- Property subtype: Single Family Residence
Materials
- Brick
- Foundation: Slab
- Roof: Asphalt,Composition
Condition
- Year built: 2009
Utilities & green energy
- Sewer: Public Sewer
- Water: Public
- Utilities for property: Underground Utilities
Green energy
- Energy efficient items: Windows
Community & HOA
Community
- Features: Clubhouse, Pool, Fitness Center, Playground, Tennis Court(s)
- Subdivision: Arbors Ph 08
HOA
- Has HOA: Yes
- HOA fee: $830 annually
- HOA name: The Villages at Godley Station
- HOA phone: 912-339-8937
Location
- Region: Pooler
Financial & listing details
- Price per square foot: $158/sqft
- Tax assessed value: $398,400
- Annual tax amount: $3,813
- Date on market: 10/16/2026
- Cumulative days on market: 21 days
- Listing agreement: Exclusive Right To Sell
- Listing terms: Cash,Conventional,1031 Exchange,FHA,VA Loan
- Ownership type: Homeowner/Owner
- Road surface type: Paved
Estimated market value
$367,400
$349,000 - $386,000
$2,653/mo
Price history
| Date | Event | Price |
|---|---|---|
| 10/16/2026 | Listed for sale | $372,000+11%$158/sqft |
Source:  Hive MLS #SA366572 Report a problem | ||
| 3/7/2023 | Listing removed | -- |
Source: BHHS broker feed Report a problem | ||
| 2/22/2023 | Pending sale | $335,000+8.1%$142/sqft |
Source: BHHS broker feed Report a problem | ||
| 2/21/2023 | Sold | $310,000-7.5%$132/sqft |
Source: Hive MLS #SA281543 Report a problem | ||
| 1/14/2023 | Pending sale | $335,000$142/sqft |
Source: BHHS broker feed #281543 Report a problem | ||
| 1/13/2023 | Contingent | $335,000$142/sqft |
Source:  Hive MLS #281543 Report a problem | ||
| 12/28/2022 | Listed for sale | $335,000+71.8%$142/sqft |
Source: Hive MLS #281543 Report a problem | ||
| 10/18/2012 | Sold | $195,000-7.1%$83/sqft |
Source: Hive MLS #SA92016 Report a problem | ||
| 5/17/2012 | Price change | $210,000+5.5%$89/sqft |
Source: Home Buyers Marketing II, Inc #92016 Report a problem | ||
| 2/2/2012 | Price change | $199,000-5.2%$84/sqft |
Source: Home Buyers Marketing II, Inc #92016 Report a problem | ||
| 12/19/2011 | Price change | $209,950-2.8%$89/sqft |
Source: Home Buyers Marketing II, Inc #92016 Report a problem | ||
| 10/31/2011 | Listed for sale | $215,900+2.6%$92/sqft |
Source: Home Buyers Marketing II, Inc #92016 Report a problem | ||
| 4/13/2010 | Sold | $210,500-86.8%$89/sqft |
Source: Public Record Report a problem | ||
| 9/14/2007 | Sold | $1,596,000$677/sqft |
Source: Public Record Report a problem | ||
Public tax history
| Year | Property taxes | Tax assessment |
|---|---|---|
| 2025 | $3,813 -3.2% | $159,360 +28.5% |
| 2024 | $3,941 +51.6% | $124,000 -9.4% |
| 2023 | $2,599 -16.2% | $136,880 +9.5% |
| 2022 | $3,103 -1.5% | $124,960 +25.4% |
| 2021 | $3,150 -4.7% | $99,680 +2.8% |
| 2020 | $3,305 -8.3% | $97,000 -8% |
| 2019 | $3,605 | $105,480 +9.9% |
| 2018 | $3,605 +9.8% | $95,960 +2.1% |
| 2017 | $3,284 +18.7% | $93,960 +9% |
| 2016 | $2,767 +0.2% | $86,240 -1% |
| 2015 | $2,762 -31.9% | $87,080 -1.4% |
| 2014 | $4,054 | $88,280 +13.2% |
| 2013 | -- | $78,000 -9.6% |
| 2012 | -- | $86,280 +2.5% |
| 2011 | -- | $84,200 -13% |
| 2010 | -- | $96,760 +456.1% |
| 2009 | -- | $17,400 |
| 2008 | -- | $17,400 |
Find assessor info on the county website
Monthly payment
Est. payment
Payment breakdown
Explore the cost of this home by adjusting the details. Changes won't be saved.Climate risks
Neighborhood: 31322


Similar homes
- $359,9004 bd3 ba2.5k sqft103 Cobblers Court, Pooler, GA 31322For Sale
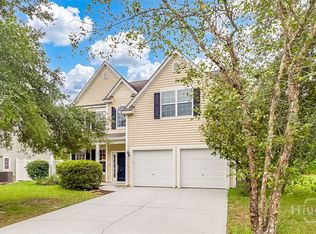
 MLS ID #SA366268, Rachel P. Lovett, Next Move Real Estate LLC. Hive MLS
- $389,5004 bd3 ba3k sqft124 Magnolia Drive, Pooler, GA 31322For Sale
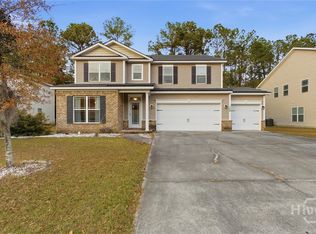 MLS ID #SA356416, Jessica M. Ramirez Lopez, eXp Realty LLC. Hive MLS
- $349,9003 bd3 ba2.1k sqft180 Village Lake Dr, Pooler, GA 31322For Sale
 MLS ID #171965, Jessica Victoria, 912|Living. HABR
- $360,0003 bd2 ba1.7k sqft12 Raven Wood Way, Pooler, GA 31322For Sale
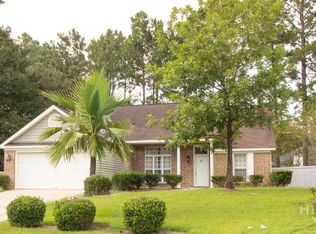 MLS ID #SA366427, Susan H. Ayers, Clickit Realty. Hive MLS
- $339,9004 bd3 ba2.2k sqft86 Cooper's Lane, Pooler, GA 31322For SaleMLS ID #SA355815, Jonathan K. Haley, Salt Marsh Realty LLC. Hive MLS
- $405,0004 bd3 ba2k sqft10 Arbors Circle, Pooler, GA 31322For SaleMLS ID #SA362067, Joseph Solana, The Commercial Group. Hive MLS
- $389,9005 bd4 ba2.8k sqft183 Benelli Dr, Pooler, GA 31322Active
 MLS ID #10848445, Sabriya Scott, Scott Realty Professionals LLC. GAMLS
- $395,0003 bd4 ba2.3k sqft156 Greyfield Circle, Savannah, GA 31407New ConstructionMLS ID #SA367553, Christopher R. Wigley, Exclusive Georgia Properties. Hive MLS
- $349,0003 bd3 ba2.4k sqft178 Greyfield Circle, Savannah, GA 31407For SaleMLS ID #SA367378, Melissa I. McCandless, Keller Williams Coastal Area P. Hive MLS
- $364,9003 bd2 ba1.8k sqft280 Silver Brook Circle, Pooler, GA 31322For SaleMLS ID #SA359571, Trisha M. Cook, Compass Georgia, LLC. Hive MLS
- $329,9004 bd2 ba2.1k sqft340 Winchester Drive, Pooler, GA 31322For SaleMLS ID #SA364313, Macgregor S. Bailey, Giftwood Real Estate LLC. Hive MLS
- $299,0003 bd3 ba1.7k sqft222 Cattle Run Way, Pooler, GA 31322For SaleMLS ID #SA366448, Melissa I. McCandless, Keller Williams Coastal Area P. Hive MLS
- $312,0003 bd2 ba1.7k sqft111 Fire Thorn Ln, Pooler, GA 31322ActiveMLS ID #10848983, Tanya Pickens, Opendoor Brokerage. GAMLS
- $340,0003 bd3 ba2.3k sqft376 Southwilde Way, Pooler, GA 31322For SaleMLS ID #SA361789, David L. Saba, Keller Williams Coastal Area P. Hive MLS
- $325,0004 bd3 ba2.1k sqft413 Lions Den Dr, Pooler, GA 31322ActiveMLS ID #10833232, Sabriya Scott, Scott Realty Professionals LLC. GAMLS
- $470,0005 bd3 ba2.4k sqft126 White Dogwood Lane, Pooler, GA 31322For SaleMLS ID #SA367252, Susan H. Ayers, Clickit Realty. Hive MLS
- $424,0004 bd3 ba2.9k sqft105 Tahoe Drive, Pooler, GA 31322For SaleMLS ID #SA366118, Steffany P. Farmer, Better Homes and Gardens Real. Hive MLS
- $299,9003 bd2 ba1.3k sqft128 Arbor Village Drive, Pooler, GA 31322For SaleMLS ID #SA365658, Leslie Parrish, Buy Sell Savannah Real Estate. Hive MLS
