Welcome home to the heart of Ethridge, where breathtaking country views and modern comforts come together on nearly an acre of beautifully maintained property. This stunning brick home offers approximately 2,200 square feet of living space with 3 bedrooms, 2 baths, and a spacious bonus room currently serving as a fourth bedroom—perfect for a media room, playroom, home office, or guest space. Inside, you’ll find everything you’ve been looking for, including gorgeous hardwood flooring, granite countertops, and a thoughtfully designed floor plan that blends functionality with style. Retreat to the luxurious primary suite featuring separate his-and-her closets and an oversized tiled shower designed to impress.The kitchen and living areas overlook your private backyard oasis, creating the perfect setting for everyday living and entertaining. Step outside and enjoy summer days around the inground swimming pool, complete with plenty of space for family gatherings and outdoor fun. The concrete driveway leads to the impressive 30x30 shop featuring a lean-to that doubles as a covered entertaining area by the pool. The shop’s garage space is insulated and fully finished, making it ideal for hobbies, storage, or a workshop.
The attached two-car garage and covered back patio add even more convenience and enjoyment to this exceptional property. Properties offering this combination of space, amenities, and country charm are hard to find—schedule your private showing today!
Under contract - showing
$649,000
12 McFall Rd, Ethridge, TN 38456
3beds
2,177sqft
Single Family Residence, Residential
Built in 2023
0.89 Acres Lot
$-- Zestimate®
$298/sqft
$-- HOA
What's special
Inground swimming poolStunning brick homePrivate backyard oasisBreathtaking country viewsAttached two-car garageCovered back patioSpacious bonus room
- 85 days
- 225
- 5
Zillow last checked:
Listing updated:
Listed by:
Stacey Springer 931-242-9263,
Coldwell Banker Southern Realty 931-762-3399
Source: RealTracs MLS as distributed by MLS GRID,MLS#: 3246057
Facts & features
Interior
Bedrooms & bathrooms
- Bedrooms: 3
- Bathrooms: 2
- Full bathrooms: 2
- Main level bedrooms: 3
Bedroom 1
- Features: Suite
- Level: Suite
Bedroom 2
- Features: Walk-In Closet(s)
- Level: Walk-In Closet(s)
Bedroom 3
- Features: Extra Large Closet
- Level: Extra Large Closet
Primary bathroom
- Features: Double Vanity
- Level: Double Vanity
Dining room
- Features: Combination
- Level: Combination
Living room
- Features: Great Room
- Level: Great Room
Recreation room
- Features: Second Floor
- Level: Second Floor
Heating
- Central, Electric
Cooling
- Central Air, Electric
Appliances
- Included: Built-In Electric Oven, Built-In Electric Range, Dishwasher, Microwave, Refrigerator, Stainless Steel Appliance(s)
Features
- Ceiling Fan(s), Extra Closets, High Ceilings, Open Floorplan, Walk-In Closet(s)
- Flooring: Wood, Tile
- Basement: Crawl Space
Interior area
- Total structure area: 2,177
- Total interior livable area: 2,177 sqft
- Finished area above ground: 2,177
Property
Parking
- Total spaces: 4
- Parking features: Garage Door Opener, Attached/Detached, Concrete, Driveway
- Garage spaces: 4
- Has uncovered spaces: Yes
Features
- Levels: Two
- Stories: 2
- Patio & porch: Patio, Covered, Porch
- Has private pool: Yes
- Pool features: In Ground
Lot
- Size: 0.89 Acres
- Dimensions: 145.07 x 272.64 IRR .91AC
- Features: Level
- Topography: Level
Details
- Additional structures: Storage
- Parcel number: 054K B 01400 000
- Special conditions: Standard
Construction
Type & style
- Home type: SingleFamily
- Architectural style: Traditional
- Property subtype: Single Family Residence, Residential
Materials
- Brick
- Roof: Shingle
Condition
- New construction: No
- Year built: 2023
Utilities & green energy
- Sewer: Septic Tank
- Water: Public
- Utilities for property: Electricity Available, Water Available
Community & HOA
Community
- Security: Smoke Detector(s)
- Subdivision: Daylight Ridge Subdivision
HOA
- Has HOA: No
Location
- Region: Ethridge
Financial & listing details
- Price per square foot: $298/sqft
- Tax assessed value: $343,400
- Annual tax amount: $1,726
- Date on market: 6/19/2026
- Electric utility on property: Yes
Estimated market value
Not available
Estimated sales range
Not available
Not available
Price history
| Date | Event | Price |
|---|---|---|
| 8/20/2026 | Contingent | $649,000$298/sqft |
Source:  RealTracs MLS as distributed by MLS GRID #3246057 Report a problem RealTracs MLS as distributed by MLS GRID #3246057 Report a problem | ||
| 6/19/2026 | Listed for sale | $649,000+36.1%$298/sqft |
Source: RealTracs MLS as distributed by MLS GRID #3246057 Report a problem | ||
| 9/29/2023 | Sold | $476,954+1.5%$219/sqft |
Source: RealTracs MLS as distributed by MLS GRID #2528865 Report a problem | ||
| 9/12/2023 | Pending sale | $469,900$216/sqft |
Source: RealTracs MLS as distributed by MLS GRID #2528865 Report a problem | ||
| 8/25/2023 | Contingent | $469,900$216/sqft |
Source: RealTracs MLS as distributed by MLS GRID #2528865 Report a problem | ||
| 5/23/2023 | Listed for sale | $469,900+1921.1%$216/sqft |
Source: RealTracs MLS as distributed by MLS GRID #2528865 Report a problem | ||
| 7/30/2021 | Sold | $23,250+45.3%$11/sqft |
Source: Public Record Report a problem | ||
| 8/12/2019 | Sold | $16,000$7/sqft |
Source: Public Record Report a problem | ||
Public tax history
| Year | Property taxes | Tax assessment |
|---|---|---|
| 2025 | $1,726 | $85,850 |
| 2024 | $1,726 | $85,850 |
| 2023 | $1,726 +1273.6% | $85,850 +1273.6% |
| 2022 | $126 +13.2% | $6,250 +66.7% |
| 2021 | $111 | $3,750 |
| 2020 | $111 | $3,750 |
| 2019 | $111 | $3,750 |
| 2018 | $111 0% | $3,750 |
| 2017 | $111 | $3,750 |
| 2016 | $111 +8.1% | $3,750 |
| 2015 | $103 | $3,750 |
| 2014 | $103 | $3,750 |
| 2013 | $103 | $3,750 |
| 2011 | $103 | $3,750 |
| 2010 | $103 | $3,750 |
| 2009 | -- | $3,750 +50% |
| 2008 | $76 | $2,500 |
| 2007 | $76 | $2,500 |
| 2006 | $76 +9.8% | $2,500 |
| 2005 | $69 | $2,500 |
Find assessor info on the county website
Monthly payment
Est. payment
Payment breakdown
Explore the cost of this home by adjusting the details. Changes won't be saved.Climate risks
Neighborhood: 38456
Nearby schools
Schools provided by the listing agent
- Elementary: Ethridge Elementary
- Middle: Summertown Middle
- High: Summertown High School
Source: RealTracs MLS as distributed by MLS GRID. This data may not be complete. We recommend contacting the local school district to confirm school assignments for this home.
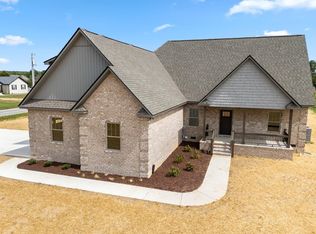
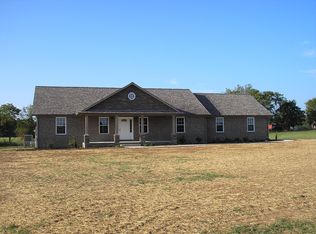
Similar homes
- $820,0003 bd2 ba1.5k sqft380 Dry Weakley Creek Rd, Ethridge, TN 38456For Sale
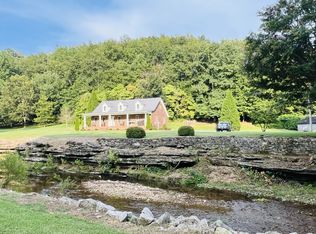
 MLS ID #3506155, Brenda Perry. RealTracs MLS as distributed by MLS GRID
 - $559,9003 bd3 ba2.3k sqft562 Double Eagle Dr, Summertown, TN 38483For Sale
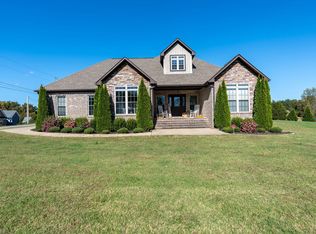 MLS ID #3215216, Stacey Springer. RealTracs MLS as distributed by MLS GRID
 - $599,0004 bd3 ba3.1k sqft64 Eagle Ridge Ln, Summertown, TN 38483For Sale
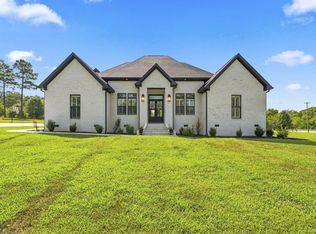 MLS ID #3529744, Anne Morrow. RealTracs MLS as distributed by MLS GRID
 - $335,0002 bd2 ba2.1k sqft3289 Buffalo Rd, Ethridge, TN 38456For Sale
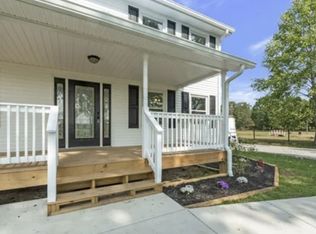 MLS ID #3134830, Genia Muncy. RealTracs MLS as distributed by MLS GRID
 - $675,0004 bd2 ba2.9k sqft54 Purcell Rd, Leoma, TN 38468For SaleMLS ID #3529589, Blake Bailey. RealTracs MLS as distributed by MLS GRID
- $585,0003 bd3 ba2.4k sqft3798 McCandless Rd, Columbia, TN 38401For SaleMLS ID #3261950, Lisa Jurney Walker. RealTracs MLS as distributed by MLS GRID
- $685,0003 bd3 ba2.6k sqft1007 Scenic Dr, Pulaski, TN 38478For SaleMLS ID #3318723, Tony Tabb. RealTracs MLS as distributed by MLS GRID
- $694,9003 bd3 ba2.3k sqft8551 Crawley Hill Rd, Mount Pleasant, TN 38474For SaleMLS ID #3309227, Melissa Thomas Pyron. RealTracs MLS as distributed by MLS GRID
- $669,9003 bd4 ba2.6k sqft136 Summerlake Dr, Summertown, TN 38483New ConstructionMLS ID #3244113, Brenda Perry. RealTracs MLS as distributed by MLS GRID
- $489,9004 bd4 ba2.5k sqft107 Shady St, Summertown, TN 38483For SaleMLS ID #3544310, Mayra Angel. RealTracs MLS as distributed by MLS GRID
- $675,0004 bd3 ba2.7k sqft3036 Valley Creek Rd, Culleoka, TN 38451For SaleMLS ID #3169708, Wanda Kay Daughrity GRI, CRS. RealTracs MLS as distributed by MLS GRID
- $599,0004 bd3 ba1.9k sqft77 Oakwood Ave, Summertown, TN 38483For SaleMLS ID #3302490, Gina Old. RealTracs MLS as distributed by MLS GRID
- $334,9004 bd3 ba1.8k sqft1083 Mattox Town Rd, Lawrenceburg, TN 38464For SaleMLS ID #3529944, Holly Cavins, Broker/Owner. RealTracs MLS as distributed by MLS GRID
- $710,0003 bd4 ba2.9k sqft765 Scenic Cir, Pulaski, TN 38478For SaleMLS ID #3137025, Nancy McMillan. RealTracs MLS as distributed by MLS GRID
- $614,9003 bd3 ba3.1k sqft91 Whispering Oaks St, Summertown, TN 38483For SaleMLS ID #3158737, Brandon Voss. RealTracs MLS as distributed by MLS GRID
- $584,9004 bd3 ba2.6k sqft5005 Campbellsville Pike, Culleoka, TN 38451For SaleMLS ID #3318643, Teresa R. Points. RealTracs MLS as distributed by MLS GRID
- $725,0003 bd3 ba2.3k sqft4050 Cantebury Dr, Culleoka, TN 38451For SaleMLS ID #3233180, Steve Koleno. RealTracs MLS as distributed by MLS GRID
- $649,0004 bd4 ba3k sqft134 Hurst Dr, Leoma, TN 38468For SaleMLS ID #3232809, Christie Hagan. RealTracs MLS as distributed by MLS GRID
