12 Miller Lane strikes the perfect balance between a rustic, get-away-from-it-all cabin and a highly functional, full-time residence. The circular driveway leads you by an inviting outdoor picnic area, perfect for gatherings by the fire pit. The main kitchen/dining area provides seating for 18- ample space for family dinners or hunter's breakfasts. The great room with its vaulted ceiling, massive stone fireplace and poker/game area is ideal for unwinding by the fire after a long day in the woods. The large main floor BR and upper loft/alcove area can accomodate up to 18 guests. Attached by a breezeway is a charming potential in-law suite (fondly called the Neighbor's House) with kitchen/LR/DR area, 2BRs and full bath. Located in Lost Lake, it's near all that Sullivan County has to offer.
For sale
Price cut: $41K (7/30)
$319,000
12 Miller Rd, Dushore, PA 18614
4beds
3,528sqft
Single Family Residence
Built in 1976
1.16 Acres Lot
$312,900 Zestimate®
$90/sqft
$17/mo HOA
What's special
Inviting outdoor picnic areaCircular drivewayMassive stone fireplace
- 116 days
- 1,079
- 45
Zillow last checked:
Listing updated:
Listed by:
Beth Ann Myers,
Berkshire Hathaway HomeServices Hodrick Realty-MV 570-980-2604
Source: West Branch Valley AOR,MLS#: WB-104107
Facts & features
Interior
Bedrooms & bathrooms
- Bedrooms: 4
- Bathrooms: 2
- Full bathrooms: 2
Bedroom 1
- Description: Sleeps 8, Carpeted, Large Window
- Level: Main
- Area: 294
- Dimensions: 21 x 14
Bedroom 2
- Description: Loft Sleeps 10 Plus Alcove 11x 12 Sleeps 4
- Level: Upper
- Area: 378
- Dimensions: 21 x 18
Bedroom 3
- Description: Carpeted, Additional Closet in Hallway
- Level: Main
- Area: 121
- Dimensions: 11 x 11
Bedroom 4
- Description: Carpeted
- Level: Main
- Area: 99
- Dimensions: 11 x 9
Bathroom
- Description: Laminate Floor
- Level: Main
- Area: 90
- Dimensions: 10 x 9
Bathroom
- Description: Carpeted, Electric Wall Heater
- Level: Main
- Area: 63
- Dimensions: 9 x 7
Bonus room
- Description: Breezeway/Seating Area, Woodstove
- Level: Main
- Area: 312
- Dimensions: 26 x 12
Dining area
- Description: Two Tables/Seating for 18
- Level: Main
- Area: 234
- Dimensions: 18 x 13
Great room
- Description: Vaulted Ceiling, Natural Wood, Stone Fireplace with Insert, Game Area
- Level: Main
- Area: 575
- Dimensions: 25 x 23
Kitchen
- Description: Pass Through to Dining Room
- Level: Main
- Area: 180
- Dimensions: 18 x 10
Living room
- Description: Washer/Dryer in Closet
- Level: Main
- Area: 273
- Dimensions: 21 x 13
Living room
- Description: Potential In-Law Quarters/Kitchen, DR, LR Combo
- Level: Main
- Area: 442
- Dimensions: 26 x 17
Other
- Description: Enclosed/Off of Kitchen
- Level: Main
- Area: 63
- Dimensions: 9 x 7
Utility room
- Description: Pull Down Attic Access
- Level: Main
- Area: 120
- Dimensions: 10 x 12
Heating
- Propane, Wood, Hot Air
Cooling
- None
Appliances
- Included: Propane, Dishwasher, Refrigerator, Range, Washer, Dryer, Range Hood, Cooktop, Built-In Electric Oven
- Laundry: Main Level
Features
- Ceiling Fan(s), Skylight(s)/Light Tubes, In-Law Floorplan
- Flooring: Carpet W/W, Laminate, Linoleum
- Windows: Original
- Basement: Crawl Space
- Has fireplace: Yes
- Fireplace features: Wood Burning, Insert, Great Room
Interior area
- Total structure area: 3,528
- Total interior livable area: 3,528 sqft
- Finished area above ground: 3,528
- Finished area below ground: 0
Property
Parking
- Parking features: Off Street, Gravel
Features
- Levels: One and One Half
- Patio & porch: Patio
- Exterior features: Breezeway
- Has spa: Yes
- Spa features: Spa/Hot Tub
- Has view: Yes
- Waterfront features: None
Lot
- Size: 1.16 Acres
- Features: Level, Wooded
- Topography: Level
- Residential vegetation: Wooded
Details
- Additional structures: Shed(s)
- Parcel number: 12-045-0023
- Zoning: None
Construction
Type & style
- Home type: SingleFamily
- Property subtype: Single Family Residence
Materials
- Frame, Wood Siding
- Foundation: Block
- Roof: Shingle
Condition
- Year built: 1976
Utilities & green energy
- Electric: Circuit Breakers, 200+ Amp Service
- Sewer: On-Site Septic
- Water: Well
Community & HOA
Community
- Security: Smoke Detector(s), Carbon Monoxide Detector(s)
- Subdivision: Lost Lake Acres
HOA
- Has HOA: Yes
- HOA fee: $200 annually
Location
- Region: Dushore
Financial & listing details
- Price per square foot: $90/sqft
- Tax assessed value: $138,800
- Annual tax amount: $3,006
- Date on market: 6/9/2026
- Inclusions: Most Furniture, Furnishings
Estimated market value
$312,900
$297,000 - $329,000
$2,198/mo
Price history
| Date | Event | Price |
|---|---|---|
| 7/30/2026 | Price change | $319,000-11.4%$90/sqft |
Source: West Branch Valley AOR #WB-104107 Report a problem | ||
| 7/9/2026 | Price change | $360,000-5.3%$102/sqft |
Source: West Branch Valley AOR #WB-104107 Report a problem | ||
| 6/9/2026 | Listed for sale | $380,000+102.7%$108/sqft |
Source: West Branch Valley AOR #WB-104107 Report a problem | ||
| 11/23/2011 | Sold | $187,500$53/sqft |
Source: Public Record Report a problem | ||
Public tax history
| Year | Property taxes | Tax assessment |
|---|---|---|
| 2025 | $2,854 | $138,800 |
| 2024 | $2,854 +9.7% | $138,800 |
| 2023 | $2,601 | $138,800 |
| 2022 | $2,601 +2.5% | $138,800 |
| 2021 | $2,539 | $138,800 |
| 2020 | -- | $138,800 |
| 2019 | $687 +5.3% | $138,800 |
| 2017 | $652 -59.5% | $138,800 |
| 2015 | $1,611 | $138,800 |
| 2014 | $1,611 | $138,800 |
Find assessor info on the county website
Monthly payment
Est. payment
Payment breakdown
Explore the cost of this home by adjusting the details. Changes won't be saved.Climate risks
Neighborhood: 18614
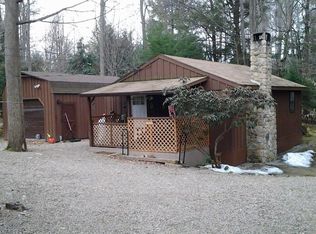
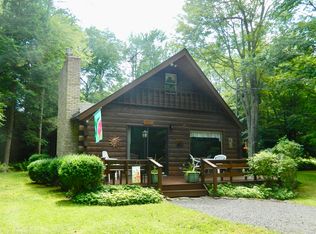
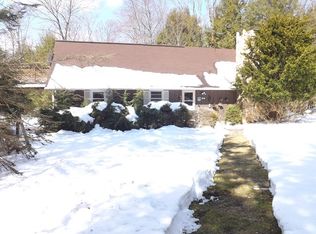
Similar homes
- $329,0005 bd4 ba3.4k sqft309 S German St, Dushore, PA 18614For Sale
 MLS ID #31727976, Laura Cimino. Northern Mountains of Pennsylvania MLS
 - $360,0004 bd2 ba2.3k sqft25 Prospect Ave, Muncy Valley, PA 17758For Sale
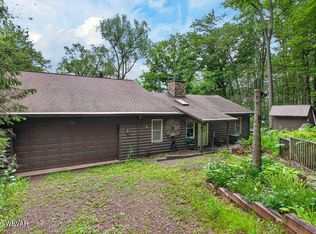 MLS ID #WB-104066, Julia Randall. West Branch Valley AOR
 - $212,0004 bd6 ba3.2k sqft8028 Us Highway 220, Dushore, PA 18614For Sale
 MLS ID #WB-103531, Tina Richlin. West Branch Valley AOR
 - $219,9004 bd3 ba2.7k sqft63 Woodland Trl, Laporte, PA 18626For Sale
 MLS ID #WB-104533, Shannon R Dunham. West Branch Valley AOR
