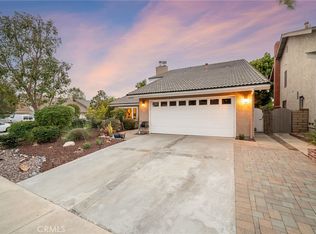
Tucked away on a quiet cul-de-sac in the highly desirable California Parke community of Foothill Ranch, this beautiful 4 bedroom, 2.5 bath pool home with spacious loft, 3 car garage, and spectacular views, offers the perfect blend of comfort, style, and Southern California living. From the moment you enter, you are welcomed by an open floor plan filled with natural light and enhanced by plantation shutters, laminate wood flooring, crown molding, and thoughtful upgrades throughout. The chef inspired kitchen is both elegant and functional, showcasing granite countertops, custom cabinetry, stainless steel appliances, double ovens, center island, all opening beautifully to the main living areas and creating the perfect flow for entertaining. Upstairs is equally compelling, offering 4 spacious bedrooms, plus a large loft with custom built-ins ideal for a game room, second family room, office, or study. The primary suite feels like a private retreat, complete with direct access to a balcony showcasing stunning views, including Catalina on a clear day and sparkling city lights in the evening. A private, new staircase from the balcony leads directly to the backyard, adding a special resort-like touch to this already impressive home. The remodeled primary bathroom features dual vanities, soaking tub, and separate walk-in shower, perfect for relaxing at the end of the day. The backyard is truly designed for entertaining and everyday enjoyment, featuring a sparkling pool and spa, tropical landscaping, tailored hardscape, and built-in BBQ with sit down bar just off the kitchen and patio area. Whether hosting family and friends, enjoying a quiet evening outside, or taking in the incredible views from the spacious balcony, this home offers a lifestyle that is both inviting and elevated. Ideally located near Foothill Ranch Elementary, shopping, dining, parks, hiking and biking trails, and toll roads. This exceptional Foothill Ranch home is a rare find and a must see!
Under contract
Listed by: First Team Real Estate • Jeffrey White • Contact: 949-400-1282
$1,500,000
12 Montecilo, Foothill Ranch, CA 92610
4beds
2,175sqft
:
Get pre-qualified$9,411/mo
Single Family Residence
Built in 1994
4,472 Square Feet Lot
$1,462,600 Zestimate®
$690/sqft
$118/mo HOA
What's special
- 24 days |
- 1,973 |
- 124 |
Likely to sell faster than
Zillow last checked:
Listing updated:
Listed by:
Jeffrey White DRE #01739535 949-400-1282,
First Team Real Estate
Source: CRMLS,MLS#: OC26140769 Originating MLS: California Regional MLS
Originating MLS: California Regional MLSFacts & features
Interior
Bedrooms & bathrooms
- Bedrooms: 4
- Bathrooms: 3
- Full bathrooms: 2
- 1/2 bathrooms: 1
- Main level bathrooms: 1
Rooms
- Room types: Bonus Room, Bedroom, Family Room, Kitchen, Laundry, Primary Bathroom, Primary Bedroom, Other, Dining Room
Primary bedroom
- Features: Primary Suite
Bedroom
- Features: All Bedrooms Up
Bathroom
- Features: Bathroom Exhaust Fan, Bathtub, Closet, Dual Sinks, Granite Counters, Remodeled, Separate Shower, Tub Shower, Upgraded, Walk-In Shower
Kitchen
- Features: Granite Counters, Kitchen Island, Kitchen/Family Room Combo, Remodeled, Updated Kitchen
Other
- Features: Walk-In Closet(s)
Heating
- Forced Air
Cooling
- Central Air
Appliances
- Included: Dishwasher, Gas Cooktop, Disposal, Microwave, Range Hood
- Laundry: Washer Hookup, Electric Dryer Hookup, Gas Dryer Hookup, Inside
Features
- Built-in Features, Balcony, Ceiling Fan(s), Crown Molding, Separate/Formal Dining Room, Granite Counters, Open Floorplan, Recessed Lighting, All Bedrooms Up, Primary Suite, Walk-In Closet(s)
- Flooring: Laminate, Vinyl
- Doors: Mirrored Closet Door(s), Panel Doors
- Windows: Blinds, Double Pane Windows, Plantation Shutters, Screens
- Has fireplace: No
- Fireplace features: None
- Common walls with other units/homes: No Common Walls
Interior area
- Total interior livable area: 2,175 sqft
Video & virtual tour
Property
Parking
- Total spaces: 6
- Parking features: Concrete, Door-Multi, Direct Access, Driveway, Garage Faces Front, Garage, Garage Door Opener
- Attached garage spaces: 3
- Uncovered spaces: 3
Accessibility
- Accessibility features: None
Features
- Levels: Two
- Stories: 2
- Entry location: Front door
- Patio & porch: Brick, Covered, Patio, Wood
- Exterior features: Barbecue
- Has private pool: Yes
- Pool features: Private, Association
- Has spa: Yes
- Spa features: Private
- Fencing: Excellent Condition,Stucco Wall
- Has view: Yes
- View description: City Lights, Hills, Panoramic, Trees/Woods
Lot
- Size: 4,472 Square Feet
- Features: Back Yard, Cul-De-Sac, Near Park, Sprinklers Timer, Sprinkler System
Details
- Parcel number: 60119116
- Special conditions: Probate Listing
Construction
Type & style
- Home type: SingleFamily
- Architectural style: Mediterranean,Spanish
- Property subtype: Single Family Residence
Materials
- Drywall, Stucco
- Foundation: Slab
- Roof: Spanish Tile
Condition
- Updated/Remodeled,Turnkey
- New construction: No
- Year built: 1994
Utilities & green energy
- Sewer: Public Sewer
- Water: Public
- Utilities for property: Cable Connected, Electricity Connected, Natural Gas Connected, Sewer Connected, Underground Utilities, Water Connected
Community & HOA
Community
- Features: Foothills, Storm Drain(s), Street Lights, Sidewalks, Park
- Security: Carbon Monoxide Detector(s), Smoke Detector(s)
- Subdivision: California Parke (Fcp)
HOA
- Has HOA: Yes
- Amenities included: Clubhouse, Sport Court, Outdoor Cooking Area, Barbecue, Picnic Area, Playground, Pickleball, Pool, Spa/Hot Tub, Tennis Court(s), Trail(s)
- HOA fee: $118 monthly
- HOA name: Foothill Ranch Maintenance
- HOA phone: 949-413-4065
Location
- Region: Foothill Ranch
Financial & listing details
- Price per square foot: $690/sqft
- Tax assessed value: $1,236,307
- Annual tax amount: $12,976
- Date on market: 7/3/2026
- Cumulative days on market: 24 days
- Listing terms: Cash,Conventional,Submit
- Road surface type: Paved
Estimated market value
$1,462,600
$1.39M - $1.54M
$5,443/mo
Price history
| Date | Event | Price |
|---|---|---|
| 7/18/2026 | Listing removed | $1,500,000$690/sqft |
Source:  CRMLS #OC26140769 Report a problem CRMLS #OC26140769 Report a problem | ||
| 7/3/2026 | Listed for sale | $1,500,000+28.8%$690/sqft |
Source: CRMLS #OC26140769 Report a problem | ||
| 9/16/2021 | Sold | $1,165,000+0%$536/sqft |
Source: Public Record Report a problem | ||
| 8/20/2021 | Pending sale | $1,164,900$536/sqft |
Source: Zillow Offers Report a problem | ||
| 8/13/2021 | Price change | $1,164,900-2.1%$536/sqft |
Source: Zillow Offers Report a problem | ||
| 7/23/2021 | Listed for sale | $1,189,900$547/sqft |
Source: Zillow Offers Report a problem | ||
| 7/13/2021 | Pending sale | $1,189,900$547/sqft |
Source: Zillow Offers Report a problem | ||
| 6/15/2021 | Listed for sale | $1,189,900+4.4%$547/sqft |
Source: Zillow Offers Report a problem | ||
| 5/27/2021 | Sold | $1,140,100+43.2%$524/sqft |
Source: Public Record Report a problem | ||
| 4/3/2015 | Sold | $796,000-3.5%$366/sqft |
Source: Public Record Report a problem | ||
| 2/21/2015 | Pending sale | $825,000$379/sqft |
Source: Arbor Real Estate Professional #NP14145299 Report a problem | ||
| 2/2/2015 | Listed for sale | $825,000$379/sqft |
Source: Arbor Real Estate Professional #NP14145299 Report a problem | ||
| 1/29/2015 | Pending sale | $825,000$379/sqft |
Source: Arbor Real Estate Professionals #NP14145299 Report a problem | ||
| 11/16/2014 | Price change | $825,000-1.2%$379/sqft |
Source: Arbor Real Estate Professionals #NP14145299 Report a problem | ||
| 9/29/2014 | Price change | $835,000-1.2%$384/sqft |
Source: Arbor Real Estate Professionals #NP14145299 Report a problem | ||
| 8/1/2014 | Price change | $845,000-2%$389/sqft |
Source: Arbor Real Estate Professionals #NP14145299 Report a problem | ||
| 7/10/2014 | Listed for sale | $861,999+224.1%$396/sqft |
Source: Arbor Real Estate Professionals Report a problem | ||
| 4/15/1998 | Sold | $266,000+17.7%$122/sqft |
Source: Public Record Report a problem | ||
| 3/25/1994 | Sold | $226,000$104/sqft |
Source: Public Record Report a problem | ||
Public tax history
| Year | Property taxes | Tax assessment |
|---|---|---|
| 2025 | $12,976 +1.8% | $1,236,307 +2% |
| 2024 | $12,742 +2.4% | $1,212,066 +2% |
| 2023 | $12,443 -13.3% | $1,188,300 +2% |
| 2022 | $14,356 +69.2% | $1,165,000 +31.8% |
| 2021 | $8,484 -7.5% | $883,816 +1% |
| 2020 | $9,168 | $874,754 +2% |
| 2019 | $9,168 +2% | $857,602 +2% |
| 2018 | $8,985 +4% | $840,787 +2% |
| 2017 | $8,641 | $824,301 +2% |
| 2016 | $8,641 -7.8% | $808,139 +96.3% |
| 2015 | $9,374 +57.8% | $411,648 +2% |
| 2014 | $5,941 | $403,585 +0.5% |
| 2013 | -- | $401,762 +2% |
| 2012 | -- | $393,885 +2% |
| 2011 | -- | $386,162 +0.8% |
| 2010 | -- | $383,276 -0.2% |
| 2009 | -- | $384,188 +2% |
| 2008 | -- | $376,655 +2% |
| 2007 | -- | $369,270 +10.5% |
| 2006 | -- | $334,250 +2% |
| 2005 | -- | $327,697 +2% |
| 2004 | -- | $321,272 +1.9% |
| 2003 | -- | $315,384 +4.5% |
| 2002 | -- | $301,789 +7.1% |
| 2001 | $4,759 +1% | $281,872 +2% |
| 2000 | $4,712 | $276,346 |
Find assessor info on the county website
Monthly payment
Est. payment
Payment breakdown
Explore the cost of this home by adjusting the details. Changes won't be saved.Climate risks
Neighborhood: 92610
Nearby schools
GreatSchools rating
- 9/10Foothill Ranch Elementary SchoolGrades: K-6Distance: 0.8 mi
- 7/10Rancho Santa Margarita Intermediate SchoolGrades: 7-8Distance: 5.7 mi
- 10/10Trabuco Hills High SchoolGrades: 9-12Distance: 2.7 mi
Schools provided by the listing agent
- Elementary: Foothill Ranch
- Middle: Rancho Santa Margarita
- High: Trabuco Hills
Source: CRMLS. This data may not be complete. We recommend contacting the local school district to confirm school assignments for this home.
- $1,179,2003 bd2 ba1.6k sqft10 Montecilo, Foothill Ranch, CA 92610Off Market
- $1,299,5004 bd2 ba2.1k sqft14 Montecilo, Foothill Ranch, CA 92610Off Market
- $1,468,7004 bd2 ba2.1k sqft2 Rodeo, Foothill Ranch, CA 92610Off Market
- $1,344,5004 bd3 ba1.9k sqft8 Montecilo, Foothill Ranch, CA 92610Off Market
- $1,180,1003 bd2 ba1.6k sqft6 Montecilo, Foothill Ranch, CA 92610Off Market
- $1,165,1003 bd2 ba1.6k sqft4 Rodeo, Foothill Ranch, CA 92610Off Market
- $1,211,9004 bd3 ba1.8k sqft11 Montecilo, Foothill Ranch, CA 92610Off Market
- $1,358,0004 bd2 ba1.9k sqft15 Montecilo, Foothill Ranch, CA 92610Off Market
A local agent can set up tours, give advice and negotiate with sellers.
Similar homes
- $1,174,0003 bd3 ba1.5k sqft6 Kendall Pl, Foothill Ranch, CA 92610For Sale
 MLS ID #OC26127458, Megan Bixler, Alta Realty Group CA, Inc. CRMLS
 - $1,399,9994 bd3 ba2.4k sqft22191 Crane St, Lake Forest, CA 92630For Sale
 MLS ID #NP26095889, Alexander Turner, LPT Realty, Inc. CRMLS
 - $1,499,9904 bd3 ba2.2k sqft7 San Vincente, Rancho Santa Margarita, CA 92688For Sale
 MLS ID #OC26112575, Marisa Whitaker, Regency Real Estate Brokers. CRMLS
 - $1,499,0004 bd3 ba2.1k sqft26241 Yolanda St, Laguna Hills, CA 92656For Sale
 MLS ID #OC26118999, Marietta Philpott, Coldwell Banker Realty. CRMLS
 - $1,518,0004 bd3 ba1.9k sqft23992 Via La Coruna, Mission Viejo, CA 92691For SaleMLS ID #OC26125244, Mark Zhong, Real Broker. CRMLS
- $1,398,8003 bd3 ba1.9k sqft21382 Monterra, Lake Forest, CA 92630For SaleMLS ID #PW26054229, Joseph Miller, T.N.G. Real Estate Consultants. CRMLS
- $1,599,0003 bd3 ba2k sqft25 Eden, Irvine, CA 92620For SaleMLS ID #OC26158822, Alexander Yu, First Team Real Estate. CRMLS
- $1,550,0003 bd2 ba1.3k sqft24261 Ontario Ln, Lake Forest, CA 92630For SaleMLS ID #OC26130160, Kathi Jesse, eXp Realty of Southern California, Inc. CRMLS
- $1,550,0004 bd3 ba2.6k sqft8805 E Crestview Ln, Anaheim, CA 92808For SaleMLS ID #PW26158684, Wendy Rawley, First Team Real Estate. CRMLS
- $1,190,0004 bd3 ba2.2k sqft19566 Dorado Dr, Trabuco Canyon, CA 92679For SaleMLS ID #OC26083988, Christine Demerjian, RE/MAX TerraSol. CRMLS
- $1,690,0003 bd3 ba2k sqft49 Pinewood, Irvine, CA 92604For SaleMLS ID #NP26136109, Josef Szigeti, Douglas Elliman Of California. CRMLS
- $1,485,0004 bd3 ba2.2k sqft14871 Foxcroft Rd, Tustin, CA 92780For SaleMLS ID #OC26144174, Jennifer Matsumoto, Coldwell Banker Realty. CRMLS
- $1,499,9994 bd3 ba2.5k sqft5580 Camino Famosa, Yorba Linda, CA 92887For SaleMLS ID #OC26143971, Matthew Strunz, RE/MAX New Dimension. CRMLS
- $1,199,0003 bd3 ba1.6k sqft26024 Donegal Ln, Lake Forest, CA 92630For SaleMLS ID #OC26143392, Jacqueline Stashik, First Team Real Estate. CRMLS
- $1,399,9004 bd3 ba2.1k sqft26275 Eva St, Laguna Hills, CA 92656For SaleMLS ID #NP26122326, Joshua Coburn, Chamberlain Real Estate. CRMLS
- $1,318,0003 bd3 ba2k sqft182 Finch, Lake Forest, CA 92630For SaleMLS ID #TR26115581, Qiong Xue, Pinnacle Real Estate Group. CRMLS
- $1,579,0005 bd3 ba2.1k sqft17684 Beech St, Fountain Valley, CA 92708For SaleMLS ID #OC26152467, Lily Campbell, First Team Real Estate. CRMLS
- $1,688,0004 bd3 ba2.3k sqft210 Mantle, Irvine, CA 92618For SaleMLS ID #OC26120011, Eun LeeKim, Realty One Group West. CRMLS
- $1,449,0004 bd3 ba1.9k sqft5816 E Indigo Ct, Orange, CA 92869For SaleMLS ID #OC26143873, Robert Van Der Goes, Seven Gables Real Estate. CRMLS
- $1,575,0004 bd3 ba2.2k sqft403 Tidland Cir, Placentia, CA 92870For SaleMLS ID #PW26143286, Jo Ann Sowards, T.N.G. Real Estate Consultants. CRMLS
Local buyer's agents are ready to help
