Situated in the community of Newark Preserve, this beautifully appointed 3-bedroom, 2.2 bath townhome offers elegant features and thoughtful details throughout its three finished levels. Step inside through the front door with transom windows into a welcoming entry, where a split staircase with a central landing leads up to the main living area or down a few steps to the entry-level recreation room and garage access. The recreation room features a spindle banister, ceramic tile flooring, recessed lighting, a powder room, and a window, along with a door access to the patio and a separate door to access the two-car garage. On the second floor, the main living level boasts an elegant formal living room accented with hardwood floors, a gas fireplace with wood mantel, and three front windows. The gourmet Kitchen offers hardwood floors, granite countertops, a center island, pantry closet, and recessed lighting and flows seamlessly into the dining area. The Dining Area, also with hardwood floors, features a sliding glass door to a lighted composite deck – great for entertaining. A powder room with pedestal sink, hand-painted mural, and a coat closet complete this level. The third floor hosts the primary suite with two closets – one a walk in and a primary bath offering double sinks, a stall shower, a water closet, and a linen closet. The hallway leads to two additional bedrooms, a full bath with tub, and a convenient laundry area. Conveniently located near the University of Delaware with easy access to shopping, dining, major routes, and entertainment.
For sale
Price cut: $9K (9/9)
$450,000
12 Munro Rd, Newark, DE 19711
3beds
2,225sqft
Townhouse
Built in 2013
3,049 Square Feet Lot
$428,000 Zestimate®
$202/sqft
$-- HOA
What's special
Center islandRecessed lightingHardwood floorsCeramic tile flooringGranite countertopsCoat closetTwo-car garage
- 114 days
- 638
- 41
Zillow last checked:
Listing updated:
Listed by:
Lee Ann Salerno 610-348-8828,
RE/MAX Town & Country 6106757100
Source: Bright MLS,MLS#: DENC2106234
Facts & features
Interior
Bedrooms & bathrooms
- Bedrooms: 3
- Bathrooms: 4
- Full bathrooms: 2
- 1/2 bathrooms: 2
- Main level bathrooms: 1
Rooms
- Room types: Living Room, Dining Room, Primary Bedroom, Bedroom 2, Bedroom 3, Kitchen, Recreation Room
Primary bedroom
- Level: Upper
- Area: 208 Square Feet
- Dimensions: 16 X 13
Bedroom 2
- Level: Upper
- Area: 150 Square Feet
- Dimensions: 10 X 15
Bedroom 3
- Level: Upper
- Area: 143 Square Feet
- Dimensions: 11 X 13
Dining room
- Level: Upper
- Area: 130 Square Feet
- Dimensions: 10 X 13
Kitchen
- Level: Upper
- Area: 156 Square Feet
- Dimensions: 12 X 13
Living room
- Level: Upper
- Area: 435 Square Feet
- Dimensions: 15 X 29
Recreation room
- Level: Main
- Area: 330 Square Feet
- Dimensions: 22 X 15
Heating
- Forced Air, Natural Gas
Cooling
- Central Air, Electric
Appliances
- Included: Electric Water Heater
- Laundry: Upper Level
Features
- Ceiling Fan(s)
- Has basement: No
- Number of fireplaces: 1
- Fireplace features: Gas/Propane
Interior area
- Total structure area: 2,225
- Total interior livable area: 2,225 sqft
- Finished area above ground: 2,225
- Finished area below ground: 0
Property
Parking
- Total spaces: 4
- Parking features: Garage Faces Front, Garage Door Opener, Inside Entrance, Attached, Driveway
- Attached garage spaces: 2
- Uncovered spaces: 2
Accessibility
- Accessibility features: None
Features
- Levels: Three
- Stories: 3
- Patio & porch: Deck, Patio
- Pool features: None
Lot
- Size: 3,049 Square Feet
Details
- Additional structures: Above Grade, Below Grade
- Parcel number: 18024.00424
- Zoning: 18RR
- Special conditions: Standard
Construction
Type & style
- Home type: Townhouse
- Architectural style: Traditional
- Property subtype: Townhouse
Materials
- Vinyl Siding, Aluminum Siding
- Foundation: Slab
Condition
- New construction: No
- Year built: 2013
Utilities & green energy
- Sewer: Public Sewer
- Water: Public
Community & HOA
Community
- Security: Security System
- Subdivision: Newark Preserve
HOA
- Has HOA: No
Location
- Region: Newark
Financial & listing details
- Price per square foot: $202/sqft
- Tax assessed value: $454,100
- Annual tax amount: $5,124
- Date on market: 6/30/2026
- Listing agreement: Exclusive Right To Sell
- Inclusions: Kitchen Refrigerator, Washer, Dryer In As-is Condition
- Ownership: Fee Simple
Estimated market value
$428,000
$402,000 - $449,000
$2,521/mo
Price history
| Date | Event | Price |
|---|---|---|
| 9/9/2026 | Price change | $450,000-2%$202/sqft |
Source:  Bright MLS #DENC2106234 Report a problem Bright MLS #DENC2106234 Report a problem | ||
| 8/24/2026 | Price change | $459,000-3.4%$206/sqft |
Source: Bright MLS #DENC2106234 Report a problem | ||
| 6/30/2026 | Listed for sale | $475,000-3.1%$213/sqft |
Source: Bright MLS #DENC2106234 Report a problem | ||
| 10/31/2025 | Listing removed | $490,000$220/sqft |
Source: Bright MLS #DENC2087788 Report a problem | ||
| 8/16/2025 | Listed for sale | $490,000+94.4%$220/sqft |
Source: Bright MLS #DENC2087788 Report a problem | ||
| 4/26/2013 | Sold | $252,081$113/sqft |
Source: Public Record Report a problem | ||
Public tax history
| Year | Property taxes | Tax assessment |
|---|---|---|
| 2025 | $3,541 +53.2% | $454,100 +498.3% |
| 2024 | $2,312 -15.8% | $75,900 |
| 2023 | $2,745 +1.1% | $75,900 |
| 2022 | $2,715 +2.6% | $75,900 |
| 2021 | $2,646 +3% | $75,900 |
| 2020 | $2,570 +14.1% | $75,900 |
| 2019 | $2,253 +5.5% | $75,900 |
| 2017 | $2,135 +0.3% | $75,900 |
| 2016 | $2,129 | $75,900 |
| 2015 | $2,129 +13.5% | $75,900 +1.7% |
| 2014 | $1,876 | $74,600 |
| 2013 | -- | $74,600 +1765% |
| 2012 | -- | $4,000 |
Find assessor info on the county website
Monthly payment
Est. payment
Payment breakdown
Explore the cost of this home by adjusting the details. Changes won't be saved.Climate risks
Neighborhood: 19711
Nearby schools
Schools provided by the listing agent
- District: Christina
Source: Bright MLS. This data may not be complete. We recommend contacting the local school district to confirm school assignments for this home.
Similar homes
- $467,0004 bd3 ba2.1k sqft4 Timberline Dr, Newark, DE 19711For Sale
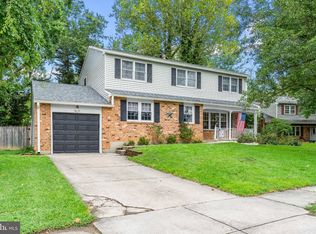
 MLS ID #DENC2111710, Annie Barker, Integrity Real Estate. Bright MLS
 - $540,0004 bd4 ba2.4k sqft812 Hilltop Rd, Newark, DE 19711For Sale
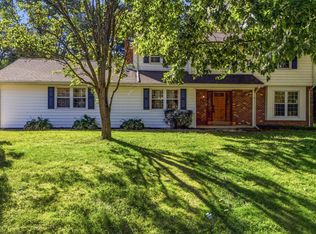 MLS ID #DENC2112026, Kristin Plummer, Crown Homes Real Estate. Bright MLS
 - $649,9003 bd3 ba3k sqft205 Phillips Mill Ln #205, Newark, DE 19711For Sale
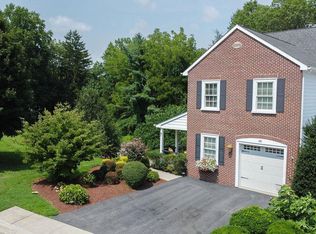 MLS ID #DENC2112974, Richard Zernell, BHHS Fox & Roach-Greenville. Bright MLS
 - $409,9003 bd2 ba1.3k sqft37 Hawthorne Ave, Newark, DE 19711For Sale
 MLS ID #DENC2106606, J. Aaron Falkenstein, Integrity Real Estate. Bright MLS
 - $459,9002 bd2 ba1.4k sqft113 E Main St Unit 207, Newark, DE 19711For SaleMLS ID #DENC2108522, Jim Lacey, RE/MAX Associates - Newark. Bright MLS
- $495,0004 bd3 ba2.3k sqft20 Stearrett Dr, Newark, DE 19702For SaleMLS ID #DENC2113230, Nancy Good, RE/MAX Point Realty. Bright MLS
- $599,9003 bd3 ba2.3k sqft14 Briarcreek Ct, Newark, DE 19711For SaleMLS ID #DENC2108726, Cathleen Wilder, Long & Foster Real Estate, Inc.. Bright MLS
- $415,0003 bd4 ba1.8k sqft488 Jacobsen Dr, Newark, DE 19702For SaleMLS ID #DENC2111026, Dawn Wilson, Real Broker, LLC. Bright MLS
- $479,9003 bd4 ba3.2k sqft33 Vaughn Ln, Newark, DE 19702For SaleMLS ID #DENC2112060, Tom Desper, Compass. Bright MLS
- $439,0004 bd3 ba2.4k sqft106 Constitution Ter, Elkton, MD 21921For SaleMLS ID #MDCC2022380, Kristin Lewis, Integrity Real Estate. Bright MLS
- $460,0003 bd3 ba2.7k sqft328 Sentinel Ln, Newark, DE 19702For SaleMLS ID #DENC2100762, Victor Koveleski, Long & Foster Real Estate, Inc.. Bright MLS
- $340,0002 bd3 ba1.9k sqft118 Versailles Ct, Newark, DE 19702For SaleMLS ID #DENC2112824, Monica Peterson, The Brix Collective LLC. Bright MLS
- $319,9002 bd3 ba1.5k sqft24 Dovetree Dr, Newark, DE 19713For SaleMLS ID #DENC2112986, Dan Davis, RE/MAX Point Realty. Bright MLS
- $430,0004 bd3 ba2.2k sqft6 Shannon Dr, Elkton, MD 21921For SaleMLS ID #MDCC2023026, Drew Hutchison, Witz Realty, LLC. Bright MLS
- $399,0003 bd3 ba1.9k sqft2185 Audubon Trl, Middletown, DE 19709For SaleMLS ID #DENC2113238, Abby Drobinski, Real Broker LLC. Bright MLS
- $419,9004 bd3 ba2.1k sqft302 E 14th St, New Castle, DE 19720For SaleMLS ID #DENC2113294, Priscilla Borges, Compass. Bright MLS
- $450,0003 bd3 ba2.3k sqft84 Washington St, Delaware City, DE 19706For SaleMLS ID #DENC2113306, William Sladek, Redfin Corporation. Bright MLS
- $475,0003 bd4 ba2.4k sqft150 Christina Landing Dr, Wilmington, DE 19801For SaleMLS ID #DENC2112154, Megan Aitken, Keller Williams Realty. Bright MLS
- $565,0003 bd3 ba2k sqft444 Polly Drummond Hill Rd, Newark, DE 19711For SaleMLS ID #DENC2109146, Kimberly Morehart, Compass. Bright MLS
- $595,0004 bd3 ba2.4k sqft13 Willow Creek Ln, Newark, DE 19711For SaleMLS ID #DENC2109400, Mr. Matthew Fetick, EXP Realty, LLC. Bright MLS
