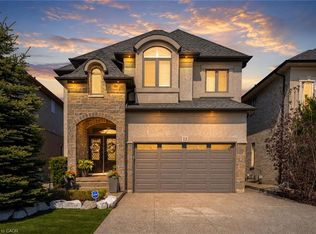
Experience the unrivaled quality of this stunning 3,030 sq ft custom-built all-brick home, perfectly positioned on a quiet cul-de-sac in one of Hamilton West Mountain's most sought-after family neighbourhoods. Offering 4 bedrooms and 4.5 bathrooms, this exceptional residence showcases luxurious finishes and exceptional craftsmanship throughout. From the moment you arrive, the impressive curb appeal is evident with a concrete driveway, artificial turf, and professionally landscaped front and backyard spaces that create a refined and low-maintenance outdoor setting. Step inside to discover elegant hardwood flooring, detailed ceiling and wall millwork, LED pot lights, and a built-in speaker system servicing the dining room, family room, kitchen, and backyard-perfect for everyday living and entertaining. At the heart of the home is the custom maple kitchen, thoughtfully designed with an oversized island, solid cabinetry, premium Jenn-Air appliances, and upscale finishes that combine style and functionality. The quality craftsmanship continues throughout every bathroom, beautifully finished with porcelain, granite, and marble surfaces along with solid maple cabinetry. The upper level offers four spacious bedrooms, including a luxurious primary retreat featuring a spa-inspired ensuite and walk-in closet. Two bedrooms enjoy private ensuite access, while a third full bathroom and convenient bedroom-level laundry complete the well-designed second floor. The fully finished basement provides exceptional additional living space, featuring a large recreation area, bar, and full bathroom-ideal for entertaining, hosting guests, or accommodating extended family. Every inch of this home reflects pride of ownership and superior construction. A rare opportunity to own a truly custom residence with high-end finishes in an established West Mountain location close to schools, parks, shopping, and highway access. A must-see to fully appreciate the quality, design, and attention to detail.
For sale
C$1,450,000
12 Nicosia Rd, Hamilton, ON L0R 1W0
4beds
5baths
Single Family Residence
Built in ----
4,136 Square Feet Lot
$-- Zestimate®
C$--/sqft
C$-- HOA
What's special
Quiet cul-de-sacLuxurious finishesExceptional craftsmanship throughoutImpressive curb appealArtificial turfElegant hardwood flooringLed pot lights
- 7 days |
- 6 |
- 0 |
Zillow last checked:
Listing updated:
Listed by:
ROYAL LEPAGE STATE REALTY
Source: TRREB,MLS®#: X13160768 Originating MLS®#: Toronto Regional Real Estate Board
Originating MLS®#: Toronto Regional Real Estate BoardFacts & features
Interior
Bedrooms & bathrooms
- Bedrooms: 4
- Bathrooms: 5
Heating
- Forced Air, Gas
Cooling
- Central Air
Appliances
- Included: Bar Fridge, Water Heater Owned
Features
- Central Vacuum, Floor Drain
- Flooring: Brick & Beam
- Basement: Full,Finished
- Has fireplace: Yes
- Fireplace features: Family Room, Natural Gas
Interior area
- Living area range: 3000-3500 null
Video & virtual tour
Property
Parking
- Total spaces: 6
- Parking features: Private Double, Garage Door Opener
- Has garage: Yes
Features
- Stories: 2
- Pool features: None
Lot
- Size: 4,136 Square Feet
- Features: Cul de Sac/Dead End, School, School Bus Route, Electric Car Charger, Park
Details
- Parcel number: 169010781
- Other equipment: Air Exchanger
Construction
Type & style
- Home type: SingleFamily
- Property subtype: Single Family Residence
Materials
- Stucco (Plaster), Brick
- Foundation: Poured Concrete
- Roof: Asphalt Shingle
Utilities & green energy
- Sewer: Sewer
Community & HOA
Location
- Region: Hamilton
Financial & listing details
- Tax assessed value: C$603,000
- Annual tax amount: C$8,620
- Date on market: 5/22/2026
ROYAL LEPAGE STATE REALTY
ROYAL LEPAGE STATE REALTY
By pressing Contact Agent, you agree that the real estate professional identified above may call/text you about your search, which may involve use of automated means and pre-recorded/artificial voices. You don't need to consent as a condition of buying any property, goods, or services. Message/data rates may apply. You also agree to our Terms of Use. Zillow does not endorse any real estate professionals. We may share information about your recent and future site activity with your agent to help them understand what you're looking for in a home.
Price history
Price history is unavailable.
Public tax history
Tax history is unavailable.
Climate risks
Neighborhood: L0R
Nearby schools
GreatSchools rating
No schools nearby
We couldn't find any schools near this home.


- Ontario
- Hamilton Division
- Hamilton
- L0R 1W0
- 12 Nicosia Rd
Nearby cities
Nearby neighborhoods
Nearby zip codes
Other Hamilton Topics
