*** OPEN HOUSE CANCELLED**** OFFER ACCEPTED Presenting 12 Olde Lyme Rd, where classic Colonial charm meets modern style + convenience. Nestled at the end of a private cul-de-sac, and just a short walk to the coveted Vinson-Owen school, this 5-bedroom, 4.5-bath home has been expanded with purpose and thoughtfully renovated in 2017. The redesign includes high-end finishes and exquisite updates throughout, with no area left untouched. Offering the versatility of a 1st OR 2nd-floor primary suite, this home will meet the demands of any buyer. The large kitchen/open family room overlooks Sucker Brook woods and a stunning, newly landscaped backyard, perfect for entertaining. Second level features 3 bedrooms, 2 full baths, + an updated laundry room with a full staircase to approx. 600 SF unfinished walk-up attic space. Lower level features a guest/au pair suite with walk out access + an expansive movie room/play area.
Sold for $2,500,000
$2,500,000
12 Olde Lyme Rd, Winchester, MA 01890
5beds
4,215sqft
Single Family Residence
Built in 1955
0.42 Acres Lot
$2,522,800 Zestimate®
$593/sqft
$7,642 Estimated rent
Home value
$2,522,800
$2.32M - $2.75M
$7,642/mo
Zestimate® history
Owner options
List your home for rent
$7,642/mo
Rent Zestimate®
Find your next renter with Zillow Rental Manager. Plus, with online applications, you can quickly screen prospective tenants – for free.
$7,642/mo
Rent Zestimate®
Refinance and save
$12,673/mo
Est. payment
Refinancing to a lower rate could help reduce your monthly payments and save thousands over the life of the loan.
$12,673/mo
Est. payment
Explore your selling options
Work with a Zillow partner agent
Leverage their expertise and Zillow's premium Showcase listings to get your home seen by more buyers.
Get startedList with your own agent
Get your home in front of millions of buyers by listing it on Zillow.
Learn how to do itSell it yourself
Take full control of how buyers see your home on Zillow by listing For Sale by Owner (FSBO).
List your homeWhat's special
Updated laundry roomPrivate cul-de-sacStunning newly landscaped backyardExquisite updatesHigh-end finishes
Zillow last checked:
Listing updated:
Listed by:
Mary Beth McGillicuddy 617-216-1809,
Engel & Volkers, South Shore 781-934-2588
Bought with:
Andrew Martini
Compass
Source: MLS PIN,MLS#: 73377775
Facts & features
Interior
Bedrooms & bathrooms
- Bedrooms: 5
- Bathrooms: 5
- Full bathrooms: 4
- 1/2 bathrooms: 1
Primary bedroom
- Features: Bathroom - 3/4, Closet, Flooring - Stone/Ceramic Tile, Deck - Exterior, Exterior Access, Recessed Lighting
- Level: First
Bedroom 2
- Features: Bathroom - Full, Bathroom - Double Vanity/Sink, Ceiling Fan(s), Cedar Closet(s), Closet, Flooring - Hardwood, Double Vanity, Recessed Lighting
- Level: Second
Bedroom 3
- Features: Closet, Recessed Lighting, Lighting - Overhead
- Level: Second
Bedroom 4
- Features: Recessed Lighting, Closet - Double
- Level: Second
Bedroom 5
- Features: Bathroom - 3/4, Closet, Flooring - Hardwood
- Level: Basement
Primary bathroom
- Features: Yes
Bathroom 1
- Features: Bathroom - 3/4, Bathroom - Tiled With Shower Stall
- Level: First
Bathroom 2
- Features: Bathroom - Full, Bathroom - Double Vanity/Sink, Bathroom - Tiled With Tub & Shower, Closet - Linen, Flooring - Marble, Countertops - Stone/Granite/Solid, Recessed Lighting
- Level: Second
Bathroom 3
- Features: Bathroom - Full, Bathroom - Tiled With Tub & Shower, Closet - Linen, Flooring - Marble, Countertops - Stone/Granite/Solid, Recessed Lighting
- Level: Second
Dining room
- Features: Closet/Cabinets - Custom Built, Chair Rail, Recessed Lighting, Crown Molding
- Level: First
Family room
- Features: Deck - Exterior, Open Floorplan, Recessed Lighting, Slider
- Level: First
Kitchen
- Features: Closet/Cabinets - Custom Built, Flooring - Hardwood, Dining Area, Countertops - Stone/Granite/Solid, Kitchen Island, Deck - Exterior, Open Floorplan, Recessed Lighting, Slider, Stainless Steel Appliances, Lighting - Pendant
- Level: Main,First
Living room
- Features: Flooring - Hardwood, Recessed Lighting, Lighting - Sconce
- Level: First
Heating
- Baseboard, Oil, Fireplace
Cooling
- Central Air
Appliances
- Included: Water Heater, Range, Dishwasher, Trash Compactor, Microwave, Refrigerator, Freezer, Washer, Dryer, Range Hood
- Laundry: Closet/Cabinets - Custom Built, Flooring - Stone/Ceramic Tile, Stone/Granite/Solid Countertops, Attic Access, Electric Dryer Hookup, Recessed Lighting, Washer Hookup, Sink, Second Floor
Features
- Bathroom - Half, Cable Hookup, Recessed Lighting, Bathroom - Tiled With Shower Stall, Cedar Closet(s), Countertops - Stone/Granite/Solid, Bathroom, Play Room, Walk-up Attic, Wired for Sound
- Flooring: Wood, Tile, Vinyl, Marble, Flooring - Hardwood, Laminate, Flooring - Marble
- Basement: Full,Partially Finished,Walk-Out Access
- Number of fireplaces: 2
- Fireplace features: Living Room
Interior area
- Total structure area: 4,215
- Total interior livable area: 4,215 sqft
- Finished area above ground: 3,137
- Finished area below ground: 1,078
Property
Parking
- Total spaces: 6
- Parking features: Attached, Under, Off Street
- Attached garage spaces: 2
- Uncovered spaces: 4
Features
- Patio & porch: Deck, Patio, Enclosed
- Exterior features: Deck, Patio, Patio - Enclosed, Professional Landscaping, Sprinkler System, Fenced Yard
- Fencing: Fenced
Lot
- Size: 0.42 Acres
- Features: Wooded
Details
- Parcel number: 901062
- Zoning: RDB
- Other equipment: Intercom
Construction
Type & style
- Home type: SingleFamily
- Architectural style: Colonial
- Property subtype: Single Family Residence
Materials
- Frame
- Foundation: Concrete Perimeter
Condition
- Year built: 1955
Utilities & green energy
- Electric: Generator, 200+ Amp Service, Generator Connection
- Sewer: Public Sewer
- Water: Public
- Utilities for property: for Gas Range, for Gas Oven, for Electric Dryer, Washer Hookup, Generator Connection
Green energy
- Energy efficient items: Thermostat
- Energy generation: Solar
Community & HOA
Community
- Features: Public Transportation, Walk/Jog Trails, Golf, Conservation Area, T-Station
HOA
- Has HOA: No
Location
- Region: Winchester
Financial & listing details
- Price per square foot: $593/sqft
- Tax assessed value: $1,925,800
- Annual tax amount: $21,357
- Date on market: 9/19/2026
- Listing terms: Contract
Price history
| Date | Event | Price |
|---|---|---|
| 8/27/2025 | Sold | $2,500,000+4.2%$593/sqft |
Source: MLS PIN #73377775 Report a problem | ||
| 5/24/2025 | Contingent | $2,400,000$569/sqft |
Source: MLS PIN #73377775 Report a problem | ||
| 5/20/2025 | Listed for sale | $2,400,000+108.7%$569/sqft |
Source: MLS PIN #73377775 Report a problem | ||
| 12/22/2016 | Sold | $1,150,000+6.8%$273/sqft |
Source: C21 Commonwealth Sold #72082422_01890 Report a problem | ||
| 10/17/2016 | Listed for sale | $1,077,000$256/sqft |
Source: Century 21 Commonwealth #72082422 Report a problem | ||
Public tax history
| Year | Property taxes | Tax assessment |
|---|---|---|
| 2025 | $21,357 +6% | $1,925,800 +8.3% |
| 2024 | $20,149 +7.4% | $1,778,400 +11.8% |
| 2023 | $18,769 +4.9% | $1,590,600 +11.3% |
| 2022 | $17,884 +4.6% | $1,429,600 +7.3% |
| 2021 | $17,096 +3.5% | $1,332,500 |
| 2020 | $16,510 +5.4% | $1,332,500 +3% |
| 2019 | $15,667 +37.9% | $1,293,700 +38.8% |
| 2018 | $11,360 -10.6% | $931,900 -9.9% |
| 2017 | $12,707 +6.9% | $1,034,800 +1.7% |
| 2016 | $11,884 +5% | $1,017,500 +9.1% |
| 2015 | $11,322 -0.3% | $932,600 +4% |
| 2014 | $11,351 +5.3% | $896,600 +6.2% |
| 2013 | $10,777 +1.8% | $843,900 |
| 2012 | $10,591 +3.7% | $843,900 |
| 2011 | $10,211 +5.7% | $843,900 +0.6% |
| 2010 | $9,659 +2.1% | $839,200 |
| 2009 | $9,458 +4.1% | $839,200 -2.3% |
| 2008 | $9,082 -0.9% | $859,200 -3.1% |
| 2007 | $9,162 +2.4% | $886,900 +2.8% |
| 2006 | $8,949 +3.6% | $863,000 +4.1% |
| 2005 | $8,640 +2% | $829,200 +11.4% |
| 2004 | $8,469 +2.6% | $744,200 +2.6% |
| 2003 | $8,251 +14.4% | $725,000 +11.2% |
| 2002 | $7,211 +16.7% | $652,000 +29.4% |
| 2000 | $6,180 -5.6% | $503,800 +12.7% |
| 1999 | $6,547 | $447,200 |
Find assessor info on the county website
Neighborhood: 01890
Nearby homes
- $1,600,0005 bd4 ba3.4k sqft10 Olde Lyme Rd, Winchester, MA 01890Sold
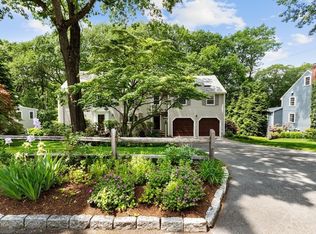
- $1,834,4003 bd4 ba2.6k sqft14 Olde Lyme Rd, Winchester, MA 01890Off Market
- $1,825,0005 bd4 ba4.6k sqft8 Olde Lyme Rd, Winchester, MA 01890Sold
- $1,957,5005 bd3 ba2.8k sqft11 Olde Lyme Rd, Winchester, MA 01890Off Market
- $1,440,8003 bd2 ba2.4k sqft15 Olde Lyme Rd, Winchester, MA 01890Off Market
- $3,348,1005 bd7 ba6.9k sqft10 Aristotle Dr, Winchester, MA 01890Off Market
- $3,450,8004 bd6 ba5.4k sqft12 Aristotle Dr, Winchester, MA 01890Off Market
- $1,779,9004 bd3 ba3.3k sqft10 Longfellow Rd, Winchester, MA 01890Off Market
Nearby schools
GreatSchools rating
- 9/10Vinson-Owen Elementary SchoolGrades: PK-5Distance: 0.3 mi
- 9/10McCall Middle SchoolGrades: 6-8Distance: 1.8 mi
- 10/10Winchester High SchoolGrades: 9-12Distance: 1.8 mi
Schools provided by the listing agent
- Elementary: Vinson-Owen
- Middle: Mccall
- High: Whs
Source: MLS PIN. This data may not be complete. We recommend contacting the local school district to confirm school assignments for this home.
Get a cash offer in 3 minutes
Find out how much your home could sell for in as little as 3 minutes with a no-obligation cash offer.
Estimated market value
$2,522,800
Get a cash offer in 3 minutes
Find out how much your home could sell for in as little as 3 minutes with a no-obligation cash offer.
Estimated market value
$2,522,800
- Massachusetts
- Middlesex County
- Winchester
- 01890
- 12 Olde Lyme Rd
