Welcome to this meticulously maintained 4 bed, 2 bath colonial tucked at the end of a quiet cul-de-sac in highly desirable West Peabody. This spacious home features a bright, inviting layout with hardwood floors on the second floor and cozy carpet on the first. The kitchen offers a full wall of custom floor-to-ceiling cabinets, and the oversized family room includes sliders leading to a private patio—perfect for summer BBQs. Enjoy a large flat yard, one-car garage, shed, and extra storage. Stay comfortable year-round with a mini-split A/C system and direct vent gas heating. The primary bedroom boasts a generous walk-in closet, and both bathrooms are full-sized. Located near walk/bike paths, parks, shopping, and with easy access to major highways, this home offers privacy and a true sense of community. Nothing to do but move in and enjoy!
Sold for $825,000
$825,000
12 Penn Rd, Peabody, MA 01960
4beds
2,322sqft
Single Family Residence
Built in 1965
0.36 Acres Lot
$838,100 Zestimate®
$355/sqft
$4,275 Estimated rent
Home value
$838,100
$763,000 - $914,000
$4,275/mo
Zestimate® history
Owner options
List your home for rent
$4,275/mo
Rent Zestimate®
Find your next renter with Zillow Rental Manager. Plus, with online applications, you can quickly screen prospective tenants – for free.
$4,275/mo
Rent Zestimate®
Refinance and save
$5,157/mo
Est. payment
Refinancing to a lower rate could help reduce your monthly payments and save thousands over the life of the loan.
$5,157/mo
Est. payment
Explore your selling options
Work with a Zillow partner agent
Leverage their expertise and Zillow's premium Showcase listings to get your home seen by more buyers.
Get startedList with your own agent
Get your home in front of millions of buyers by listing it on Zillow.
Learn how to do itSell it yourself
Take full control of how buyers see your home on Zillow by listing For Sale by Owner (FSBO).
List your homeWhat's special
One-car garageOversized family roomQuiet cul-de-sacHardwood floorsLarge flat yardPrivate patioGenerous walk-in closet
Zillow last checked:
Listing updated:
Listed by:
Best of Boston Living Group 978-766-1777,
Century 21 North East 781-933-0005
Bought with:
Westley Cineus
Jacques Realty Group Co.
Source: MLS PIN,MLS#: 73363056
Facts & features
Interior
Bedrooms & bathrooms
- Bedrooms: 4
- Bathrooms: 2
- Full bathrooms: 2
Primary bedroom
- Features: Walk-In Closet(s), Flooring - Hardwood
- Level: Second
- Area: 234
- Dimensions: 18 x 13
Bedroom 2
- Features: Closet, Flooring - Hardwood
- Level: Second
- Area: 143
- Dimensions: 13 x 11
Bedroom 3
- Features: Closet, Flooring - Hardwood
- Level: Second
- Area: 143
- Dimensions: 11 x 13
Bedroom 4
- Features: Closet, Flooring - Hardwood
- Level: Second
- Area: 110
- Dimensions: 10 x 11
Bathroom 1
- Features: Bathroom - Full, Bathroom - Tiled With Shower Stall, Closet - Linen
- Level: First
Bathroom 2
- Features: Bathroom - Full, Bathroom - With Tub & Shower, Closet - Linen
- Level: Second
Dining room
- Features: Flooring - Wall to Wall Carpet
- Level: First
- Area: 221
- Dimensions: 17 x 13
Family room
- Features: Ceiling Fan(s), Flooring - Wall to Wall Carpet, Window(s) - Bay/Bow/Box, Slider
- Level: First
- Area: 483
- Dimensions: 23 x 21
Kitchen
- Features: Flooring - Stone/Ceramic Tile, Stainless Steel Appliances
- Level: First
- Area: 143
- Dimensions: 13 x 11
Living room
- Features: Flooring - Wall to Wall Carpet
- Level: First
- Area: 221
- Dimensions: 17 x 13
Office
- Features: Flooring - Hardwood
- Level: First
- Area: 110
- Dimensions: 10 x 11
Heating
- Baseboard, Natural Gas
Cooling
- Ductless
Appliances
- Included: Gas Water Heater, Range, Dishwasher, Microwave
- Laundry: Electric Dryer Hookup, Washer Hookup
Features
- Office
- Flooring: Wood, Tile, Carpet, Flooring - Hardwood
- Doors: Insulated Doors, Storm Door(s)
- Windows: Insulated Windows, Storm Window(s)
- Has basement: No
- Has fireplace: No
Interior area
- Total structure area: 2,322
- Total interior livable area: 2,322 sqft
- Finished area above ground: 2,322
Property
Parking
- Total spaces: 5
- Parking features: Detached, Paved Drive, Off Street
- Garage spaces: 1
- Uncovered spaces: 4
Features
- Patio & porch: Patio
- Exterior features: Patio
Lot
- Size: 0.36 Acres
Details
- Parcel number: 2097872
- Zoning: R1
Construction
Type & style
- Home type: SingleFamily
- Architectural style: Colonial
- Property subtype: Single Family Residence
Materials
- Frame
- Foundation: Slab
- Roof: Shingle
Condition
- Year built: 1965
Utilities & green energy
- Electric: 110 Volts
- Sewer: Public Sewer
- Water: Public
- Utilities for property: for Electric Range, for Electric Dryer, Washer Hookup
Community & HOA
Community
- Features: Shopping, Park, Walk/Jog Trails, Golf, Laundromat, Bike Path, Highway Access, Private School, Public School
HOA
- Has HOA: No
Location
- Region: Peabody
Financial & listing details
- Price per square foot: $355/sqft
- Tax assessed value: $665,000
- Annual tax amount: $6,158
- Date on market: 1/19/2026
- Exclusions: Washer & Dryer
- Road surface type: Paved
Price history
| Date | Event | Price |
|---|---|---|
| 6/13/2025 | Sold | $825,000+3.1%$355/sqft |
Source: MLS PIN #73363056 Report a problem | ||
| 4/23/2025 | Listed for sale | $799,900$344/sqft |
Source: MLS PIN #73363056 Report a problem | ||
Public tax history
| Year | Property taxes | Tax assessment |
|---|---|---|
| 2025 | $6,158 +9.1% | $665,000 +7.5% |
| 2024 | $5,643 +5.8% | $618,800 +10.4% |
| 2023 | $5,336 | $560,500 |
| 2022 | $5,336 +4.8% | $560,500 +15.4% |
| 2021 | $5,094 -0.5% | $485,600 +1.9% |
| 2020 | $5,119 +10.8% | $476,600 +13.6% |
| 2019 | $4,619 -2.4% | $419,500 +1.5% |
| 2018 | $4,734 +6.4% | $413,100 +9.2% |
| 2017 | $4,450 -1.5% | $378,400 -0.1% |
| 2016 | $4,516 +7.9% | $378,900 +11.4% |
| 2015 | $4,184 +3% | $340,200 +3.8% |
| 2014 | $4,062 -0.2% | $327,600 -3.6% |
| 2013 | $4,072 +1.8% | $339,900 +0.4% |
| 2012 | $4,000 +2% | $338,400 -0.1% |
| 2011 | $3,923 +5.1% | $338,800 -4.7% |
| 2010 | $3,733 +5% | $355,500 -7% |
| 2009 | $3,556 +1.5% | $382,400 -5.4% |
| 2008 | $3,504 +1.1% | $404,100 -9.5% |
| 2007 | $3,466 +7% | $446,700 +4.8% |
| 2006 | $3,240 +2.2% | $426,300 +11.6% |
| 2005 | $3,171 +2.6% | $382,000 |
| 2004 | $3,090 -0.5% | $382,000 +16.3% |
| 2003 | $3,104 +25.4% | $328,500 +10% |
| 2001 | $2,476 +19.7% | $298,700 +40.5% |
| 1999 | $2,069 | $212,600 |
Find assessor info on the county website
Neighborhood: 01960
Nearby homes
- $788,0003 bd1 ba2.4k sqft762 Lowell St, Peabody, MA 01960Off Market
- $994,3003 bd2 ba2.7k sqft764 Lowell St, Peabody, MA 01960Off Market
- $787,7003 bd1 ba1.6k sqft10 Penn Rd, Peabody, MA 01960Off Market
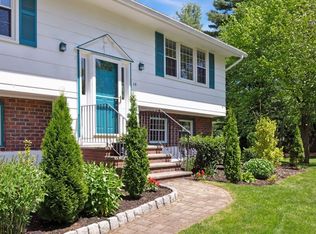
- $820,0003 bd2 ba2.2k sqft14 Penn Rd, Peabody, MA 01960Sold
- $736,6003 bd2 ba1.5k sqft9 Penn Rd, Peabody, MA 01960Off Market
- $691,0003 bd2 ba1.5k sqft766 Lowell St, Peabody, MA 01960Off Market
- $700,0003 bd2 ba1.7k sqft760 Lowell St, Peabody, MA 01960Sold
- $1,025,4004 bd3 ba2.1k sqft11 Penn Rd, Peabody, MA 01960Off Market
Nearby schools
GreatSchools rating
- 7/10West Memorial Elementary SchoolGrades: PK-5Distance: 0.8 mi
- 5/10J Henry Higgins Middle SchoolGrades: 6-8Distance: 4.7 mi
- 3/10Peabody Veterans Memorial High SchoolGrades: 9-12Distance: 2.7 mi
Get a cash offer in 3 minutes
Find out how much your home could sell for in as little as 3 minutes with a no-obligation cash offer.
Estimated market value
$838,100
Get a cash offer in 3 minutes
Find out how much your home could sell for in as little as 3 minutes with a no-obligation cash offer.
Estimated market value
$838,100
- Massachusetts
- Essex County
- Peabody
- 01960
- 12 Penn Rd
Nearby cities
Nearby zip codes
Other Peabody Topics
