Whether you're searching for the perfect family home or planning your retirement, this exceptional property in the scenic community of Traytown is sure to impress! Just minutes from Glovertown and its many amenities, this beautifully maintained home offers comfort, privacy, and outstanding outdoor living. From the moment you arrive, the vibrant burnt-orange siding, beautifully landscaped grounds, and impressive curb appeal make a lasting impression. The property features two separate driveways-a spacious main driveway plus a second driveway on the opposite side of the home, ideal for an RV, boat, trailer, or additional vehicles. Step into your own private backyard oasis where every day feels like a getaway. Surrounded by mature trees, the spectacular two-tier deck is perfect for entertaining or relaxing in complete privacy. A 24' x 28' detached garage and a 20' x 20' shed provide excellent space for vehicles, hobbies, and storage. Inside, you'll love the bright open-concept kitchen and dining area featuring an abundance of rich custom cabinetry and patio doors leading to the backyard. A beautiful double-sided fireplace connects the dining area to the sunken living room, where soaring cathedral ceilings and a cozy wood-burning fireplace create a warm and inviting atmosphere. The main level offers two spacious bedrooms, a beautifully updated bathroom with a modern vanity, newer flooring, fresh paint, an upgraded shower, and the convenience of main-floor laundry with a newer laundry tub. The fully developed basement features a spacious rec room with a wet bar, a third bedroom, a ¾ bathroom, a generous mudroom, and plenty of storage. This remarkable property offers the perfect combination of space, comfort, and lifestyle in one beautiful package. Book your private viewing today and discover everything this exceptional Traytown home has to offer!
For sale
C$289,000
12 Pine Tree Road, Traytown, NL A0G4K0
3beds
2,400sqft
Single Family Residence
Built in 1991
-- sqft lot
$-- Zestimate®
C$120/sqft
C$-- HOA
What's special
Vibrant burnt-orange sidingBeautifully landscaped groundsImpressive curb appealTwo separate drivewaysSpacious main drivewayPrivate backyard oasisSurrounded by mature trees
- 12 hours |
- 5 |
- 0 |
Zillow last checked:
Listing updated:
Listed by:
Donna Beaton,
Sutton Group - Beatons Realty Ltd.
Source: Newfoundland and Labrador AR,MLS®#: 1301383
Facts & features
Interior
Bedrooms & bathrooms
- Bedrooms: 3
- Bathrooms: 2
- Full bathrooms: 2
Bedroom
- Level: Main
- Area: 125.08 Square Feet
- Dimensions: 11.8x10.6
Bedroom
- Level: Basement
- Area: 71.04 Square Feet
- Dimensions: 7.4x9.6
Bathroom
- Level: Main
- Area: 80.3 Square Feet
- Dimensions: 11x7.3
Bathroom
- Level: Basement
- Area: 63.36 Square Feet
- Dimensions: 6.6x9.6
Other
- Level: Main
- Area: 196 Square Feet
- Dimensions: 14x14
Eat in kitchen
- Level: Main
- Area: 224.4 Square Feet
- Dimensions: 20.4x11
Other
- Level: Main
- Area: 277.83 Square Feet
- Dimensions: 18.9x14.7
Recreation room
- Level: Basement
- Area: 436.8 Square Feet
- Dimensions: 28x15.6
Heating
- Electric, Wood
Cooling
- Electric
Features
- Fireplace(s)
- Flooring: Mixed
- Has fireplace: Yes
Interior area
- Total structure area: 2,400
- Total interior livable area: 2,400 sqft
Property
Parking
- Parking features: Detached, Storage
- Has garage: Yes
- Has uncovered spaces: Yes
Features
- Patio & porch: Deck/Patio, Patio
- Water view: Year Round Road Access
Lot
- Dimensions: 167 x 300 x 259 x 164
- Features: Landscaped, Under 0.5 Acres
Details
- Additional structures: Shed(s)
- Zoning description: Res
Construction
Type & style
- Home type: SingleFamily
- Architectural style: Bungalow
- Property subtype: Single Family Residence
Materials
- Vinyl Siding
- Foundation: Concrete
- Roof: Shingle - Asphalt
Condition
- Year built: 1991
Utilities & green energy
- Sewer: Septic Tank
- Water: Dug Well
- Utilities for property: Cable Connected, Electricity Connected, Phone Connected
Community & HOA
Location
- Region: Gambo
Financial & listing details
- Price per square foot: C$120/sqft
- Annual tax amount: C$1,149
- Date on market: 8/4/2026
D
Donna Beaton
(709) 424-4704
By pressing Contact Agent, you agree that the real estate professional identified above may call/text you about your search, which may involve use of automated means and pre-recorded/artificial voices. You don't need to consent as a condition of buying any property, goods, or services. Message/data rates may apply. You also agree to our Terms of Use. Zillow does not endorse any real estate professionals. We may share information about your recent and future site activity with your agent to help them understand what you're looking for in a home.
Price history
Price history is unavailable.
Public tax history
Tax history is unavailable.
Climate risks
Neighborhood: A0G
Nearby schools
GreatSchools rating
No schools nearby
We couldn't find any schools near this home.
Schools provided by the listing agent
- District: Central
Source: Newfoundland and Labrador AR. This data may not be complete. We recommend contacting the local school district to confirm school assignments for this home.
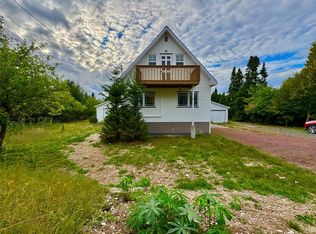
- C$150,0002 bd2 ba1k sqft20 Pinetree Ave, Glenwood, NL A0G2K0Pending
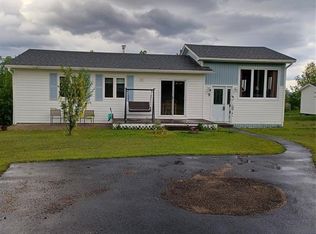
- C$159,9003 bd1 ba1.1k sqft9 Juniper Cres, Traytown, NL A0G4K0For Sale
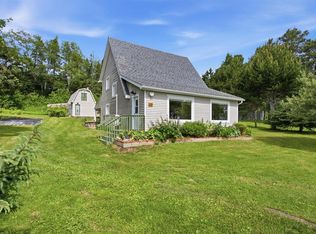
- C$359,9003 bd2 ba1.6k sqft13 Balsam Ln, Traytown, NL A0G4K0New Construction
- C$26,000-- sqft142 Main St, Lewisporte, NL A0G3A0Lot/Land

- C$469,0004 bd3 ba2.9k sqft53 Main St, Lewisporte, NL A0G3K0For Sale
- C$169,0003 bd1 ba1.2k sqft26 Riverside Rd, Glovertown, NL A0GPending
- C$269,0002 bd2 ba2k sqft124 Riverside Rd E, Glovertown, NL A0G2M0For Sale
- C$950,0003 bd2 ba1.5k sqft4A Aspen Valley Ln, Glovertown South, NL A0G4K0New Construction
Similar homes
- C$249,0005 bd2 ba1.9k sqft7 Genge's Road, Glovertown, NL A0G2L0For Sale
 MLS ID #1301234, Beverly Kean, Keller Williams Platinum Realty - Gander. Newfoundland and Labrador AR
 - C$269,0002 bd2 ba2k sqft124 Riverside Road E, Glovertown, NL A0G2M0For Sale
 MLS ID #1299363, Beverly Kean, Keller Williams Platinum Realty - Gander. Newfoundland and Labrador AR
 - C$319,9003 bd2 ba1.6k sqft154 Main Street S, Glovertown, NL A0G2L0For Sale
 MLS ID #1299510, Geoff Goldsworthy, Keller Williams Platinum Realty - Gander. Newfoundland and Labrador AR
 - C$235,0003 bd3 ba2k sqft6 Steadyview Drive, Glovertown, NL A0G2L0For Sale
 MLS ID #1296105, Ivy Osmond, Century 21 Seller`s Choice Inc.. Newfoundland and Labrador AR
 - C$389,0003 bd4 ba3.5k sqft401A Main Street N, Glovertown, NL A0G2L0For SaleMLS ID #1294120, Ivy Osmond, Century 21 Seller`s Choice Inc.. Newfoundland and Labrador AR
- C$239,0004 bd2 ba2.3k sqft35 Pine Tree Road, Gambo, NL A0G1T0For SaleMLS ID #1296649, Crystal Hynes, Royal LePage Turner Realty 2014 Inc. Newfoundland and Labrador AR
- C$229,0003 bd1 ba2k sqft44 Sandy Cove Road, Sandy Cove, NL A0G1Z0For SaleMLS ID #1295299, Beverly Kean, Keller Williams Platinum Realty - Gander. Newfoundland and Labrador AR
- C$239,0003 bd2 ba1.7k sqft67 Wellington Road, Dover, NL A0G1X0For SaleMLS ID #1299704, Colby Parsons, eXp Realty - Gander. Newfoundland and Labrador AR
- C$399,0003 bd2 ba1.2k sqft254 Main Street, Traytown, NL A0G4K0For SaleMLS ID #1296034, Crystal Hynes, Royal LePage Turner Realty 2014 Inc. Newfoundland and Labrador AR
- C$289,0003 bd2 ba1.6k sqft132 Main Street, Happy Adventure, NL A0G1Z0For SaleMLS ID #1298612, Craig Loder, Keller Williams Platinum Realty - Gander. Newfoundland and Labrador AR
- C$399,0004 bd3 ba2.1k sqft35 Burdens Road, Eastport, NL A0G1Z0For SaleMLS ID #1297333, Gaye Turner, Royal LePage Turner Realty 2014 Inc. Newfoundland and Labrador AR
- C$369,0004 bd2 ba2.6k sqft26 Main Road, Hare Bay, NL A0G2P0For SaleMLS ID #1294548, Paula Santos, Century 21 Seller`s Choice Inc.. Newfoundland and Labrador AR
- C$230,0005 bd4 ba3.1k sqft58 Mountain View Road, Salvage, NL A0G3X0For SaleMLS ID #1296143, Avery Balsom, RE/MAX Eastern Edge Realty Ltd. Clarenville. Newfoundland and Labrador AR
- C$199,0003 bd1 ba1.7k sqft40 Loop Road, Terra Nova, NL A0C1L0For SaleMLS ID #1300945, Neil Norcott, eXp Realty - Clarenville. Newfoundland and Labrador AR
- C$194,0004 bd2 ba1.2k sqft86 N Main Street, Glovertown, NL A0G2L0For SaleMLS ID #1296768, Sammi Knee, BlueKey Realty Inc.. Newfoundland and Labrador AR
- C$429,0003 bd2 ba1.8k sqft14 Tuxedo Road, Square Pond, NL A0G1C0For SaleMLS ID #1295391, Craig Loder, Keller Williams Platinum Realty - Gander. Newfoundland and Labrador AR
