Beautifully remodeled 3-bedroom, 2-bath home that has never been lived in since completion. This professionally renovated property offers quality finishes throughout and feels brand new. Enjoy a nearly level, spacious yard and the peace and privacy of a quiet setting just a short distance down a private drive. Step out onto the new back deck and take in the serene forest views, perfect for relaxing or entertaining. Conveniently located just 2 miles from the Lake of the Ozarks and only 5 miles from Bagnell Dam, with easy access to shopping, dining, and recreation. Situated in the highly sought-after School of the Osage School District, this home combines modern comfort with a tranquil setting.
Closed
Listed by: Living The Dream Inc. • Jerry Hunter • Contact: 573-578-0717
Bought with: Zdefault Office
Price Unknown
12 Pleasant Rd, Eldon, MO 65026
3beds
1,245sqft
Manufactured Home, Single Family Residence
Built in 1993
10,454 Square Feet Lot
$195,000 Zestimate®
$--/sqft
$1,542 Estimated rent
Home value
$195,000
Estimated sales range
Not available
$1,542/mo
Zestimate® history
Owner options
List your home for rent
$1,542/mo
Rent Zestimate®
Find your next renter with Zillow Rental Manager. Plus, with online applications, you can quickly screen prospective tenants – for free.
$1,542/mo
Rent Zestimate®
Refinance and save
Refinancing to a lower rate could help reduce your monthly payments and save thousands over the life of the loan.
Explore your selling options
Work with a Zillow partner agent
Leverage their expertise and Zillow's premium Showcase listings to get your home seen by more buyers.
Get startedList with your own agent
Get your home in front of millions of buyers by listing it on Zillow.
Learn how to do itSell it yourself
Take full control of how buyers see your home on Zillow by listing For Sale by Owner (FSBO).
List your homeWhat's special
Zillow last checked:
Listing updated:
Listed by:
Jerry Hunter 573-578-0717,
Living The Dream Inc.
Bought with:
Default Zmember
Zdefault Office
Source: MARIS,MLS#: 25082775 Originating MLS: St. Louis Association of REALTORS
Originating MLS: St. Louis Association of REALTORSFacts & features
Interior
Bedrooms & bathrooms
- Bedrooms: 3
- Bathrooms: 2
- Full bathrooms: 2
- Main level bathrooms: 2
- Main level bedrooms: 3
Heating
- Heat Pump
Cooling
- Central Air
Features
- Has fireplace: No
Interior area
- Total interior livable area: 1,245 sqft
- Finished area above ground: 1,245
Property
Features
- Levels: One
Lot
- Size: 10,454 Square Feet
- Features: Scattered Woods
Details
- Parcel number: 131002000000019000
- Special conditions: Standard
Construction
Type & style
- Home type: MobileManufactured
- Architectural style: Traditional
- Property subtype: Manufactured Home, Single Family Residence
Materials
- Vinyl Siding
Condition
- Year built: 1993
Utilities & green energy
- Electric: Other
- Sewer: Shared Septic
- Water: Shared Well
- Utilities for property: Electricity Connected
Community & HOA
HOA
- Has HOA: No
Location
- Region: Eldon
Financial & listing details
- Annual tax amount: $354
- Date on market: 12/30/2025
- Cumulative days on market: 70 days
- Listing terms: Cash,Conventional
- Electric utility on property: Yes
Price history
| Date | Event | Price |
|---|---|---|
| 5/28/2026 | Sold | -- |
Source:  MARIS #25082775 Report a problem MARIS #25082775 Report a problem | ||
| 5/4/2026 | Pending sale | $199,900$161/sqft |
Source:  SOMOMLS as distributed by MLS GRID #60312316 Report a problem SOMOMLS as distributed by MLS GRID #60312316 Report a problem | ||
| 4/9/2026 | Listed for sale | $199,900$161/sqft |
Source: SOMOMLS as distributed by MLS GRID #60312316 Report a problem | ||
| 2/13/2026 | Pending sale | $199,900$161/sqft |
Source: MARIS #25082775 Report a problem | ||
| 12/30/2025 | Listed for sale | $199,900$161/sqft |
Source: MARIS #25082775 Report a problem | ||
Public tax history
Tax history is unavailable.
Neighborhood: 65026
Nearby homes
- $227,400-- bd1 ba1.3k sqft8 Pleasant Rd, Eldon, MO 65026Off Market
- $366,800-- bd2 ba192 sqft435 Highway W, Eldon, MO 65026Off Market
- $259,100-- bd2 ba966 sqft14 Pleasant Rd, Eldon, MO 65026Off Market
- $199,9993 bd1 ba1.1k sqft447 Highway W Hwy, Eldon, MO 65026Pending
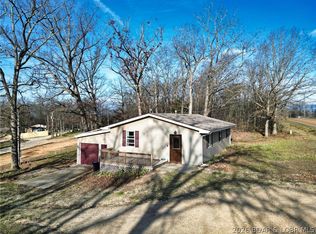
- $199,9993 bd1 ba1.1k sqft447 W High St, Eldon, MO 65026Pending
- $339,000-- bd1 ba1.8k sqft455 Highway W, Eldon, MO 65026Off Market
- $11,120-- bd-- ba-- sqft444 Highway W, Eldon, MO 65026Off Market
- $276,300-- bd2 ba2.5k sqft24 Pleasant Rd, Eldon, MO 65026Off Market
Nearby schools
GreatSchools rating
- NALeland O. Mills Elementary SchoolGrades: K-2Distance: 4.4 mi
- 9/10Osage Middle SchoolGrades: 6-8Distance: 8.6 mi
- 7/10Osage High SchoolGrades: 9-12Distance: 8.6 mi
Schools provided by the listing agent
- Elementary: Osage Upper Elem.
- Middle: Osage Middle
- High: Osage High
Source: MARIS. This data may not be complete. We recommend contacting the local school district to confirm school assignments for this home.
Sell for more on Zillow
Get a Zillow Showcase℠ listing at no additional cost and you could sell for .
$195,000
2% more
+$3,900
With Zillow Showcase(estimated)
$198,900
- Missouri
- Miller County
- Rocky Mount
- 65026
- 12 Pleasant Rd
Nearby cities
Nearby zip codes
Other Rocky Mount Topics
