Nestled on a picturesque cul-de-sac in one of Demarest's most desirable neighborhoods, this wonderfully maintained raised ranch offers an exceptional blend of comfort, privacy and effortless living. Surrounded by mature landscaping and tucked away on a tranquil, desirable street, the home draws you in with its warmth and effortless charm. The main level features three bedrooms, including a primary suite, along with an updated hall bath. At the heart of the home, a thoughtfully renovated kitchen flows seamlessly into a spacious family room, where vaulted ceilings and glass doors draw in natural light and open to the secluded backyard sanctuary. A gracious living room and elegant formal dining room complete the main level, creating a natural flow for both everyday living and entertaining. The lower level offers versatile additional living space, including a bedroom/den, laundry area and ample storage, along with convenient direct access to the two-car garage. Outside, the beautifully landscaped backyard unfolds as a private oasis, surrounded by mature trees and flourishing plantings that create a sense of tranquility and seclusion. A rare opportunity to enjoy space, serenity and timeless suburban appeal on a beautiful, quiet street in sought-after Demarest.
For sale
$1,395,000
12 Poplar Road, Demarest, NJ 07627
4beds
--sqft
Single Family Residence
Built in ----
-- sqft lot
$-- Zestimate®
$--/sqft
$-- HOA
What's special
Beautifully landscaped backyardVaulted ceilingsUpdated hall bathThoughtfully renovated kitchenElegant formal dining roomSecluded backyard sanctuarySurrounded by mature landscaping
- 12 days
- 1,072
- 43
Zillow last checked:
Listing updated:
Listed by:
Risa Corson 201-745-4490,
Coldwell Banker, Alpine/Closter
Source: NJMLS,MLS#: 26037421
Facts & features
Interior
Bedrooms & bathrooms
- Bedrooms: 4
- Bathrooms: 2
- Full bathrooms: 2
Heating
- Natural Gas, Forced Air
Cooling
- Central Air, Ductless
Features
- Flooring: Hardwood
- Basement: Finished,Walk-Out Access
- Number of fireplaces: 1
- Fireplace features: 1 Fireplace
Property
Parking
- Total spaces: 2
- Parking features: Garage
- Garage spaces: 2
- Details: Attached
Features
- Patio & porch: Deck / Patio
- Pool features: None
- View description: None
- Waterfront features: None
Lot
- Features: Regular
Details
- Parcel number: 090008000000300003
Construction
Type & style
- Home type: SingleFamily
- Property subtype: Single Family Residence
Materials
- Stone Veneer, Vinyl Siding
Community & HOA
Community
- Features: Close/Parks, Close/School, Close/Shopg
Location
- Region: Demarest
Financial & listing details
- Tax assessed value: $978,300
- Annual tax amount: $17,658
- Date on market: 10/6/2026
- Listing agreement: Exclusive Agency
- Ownership: Private
Estimated market value
Not available
Estimated sales range
Not available
Not available
Price history
| Date | Event | Price |
|---|---|---|
| 10/6/2026 | Listed for sale | $1,395,000+179% |
Source:  NJMLS #26037421 Report a problem | ||
| 5/2/2013 | Sold | $500,000+56.3% |
Source: Public Record Report a problem | ||
| 6/7/1995 | Sold | $320,000 |
Source: Public Record Report a problem | ||
Public tax history
| Year | Property taxes | Tax assessment |
|---|---|---|
| 2026 | $17,658 -41% | $978,300 |
| 2025 | $29,907 +104.2% | $978,300 +104.2% |
| 2024 | $14,643 +4.8% | $479,000 |
| 2023 | $13,977 +2.8% | $479,000 |
| 2022 | $13,599 +2.5% | $479,000 |
| 2021 | $13,264 +5.4% | $479,000 |
| 2020 | $12,579 +3.2% | $479,000 |
| 2019 | $12,191 | $479,000 |
| 2018 | $12,191 +4.1% | $479,000 |
| 2017 | $11,712 +1.4% | $479,000 |
| 2016 | $11,553 -14.7% | $479,000 |
| 2015 | $13,537 +0.5% | $479,000 -16.5% |
| 2014 | $13,468 +3.6% | $573,600 |
| 2013 | $12,998 | $573,600 |
| 2012 | $12,998 +2.1% | $573,600 |
| 2011 | $12,734 +2% | $573,600 |
| 2010 | $12,482 +3.5% | $573,600 |
| 2009 | $12,057 | $573,600 |
| 2007 | -- | $573,600 |
| 2006 | -- | $573,600 |
| 2005 | -- | $573,600 |
| 2004 | -- | $573,600 |
| 2003 | -- | $573,600 +78.2% |
| 2002 | -- | $321,800 |
| 2001 | -- | $321,800 |
Find assessor info on the county website
Monthly payment
Est. payment
Payment breakdown
Explore the cost of this home by adjusting the details. Changes won't be saved.Climate risks
Neighborhood: 07627
Nearby schools
Schools provided by the listing agent
- High: Northern Valley Dem
Source: NJMLS. This data may not be complete. We recommend contacting the local school district to confirm school assignments for this home.


Similar homes
- $1,775,0005 bd5 ba-- sqft68 Serpentine Road, Demarest, NJ 07627For Sale
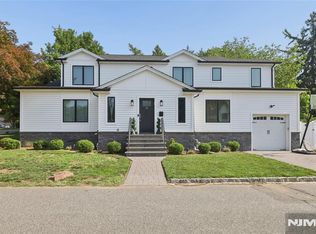
 MLS ID #26025803, Monis Young, Better Homes & Gardens Real Estate Exclusive Properties. NJMLS
- $1,390,0005 bd4 ba4.5k sqft8 Abbey Road, Orangeburg, NY 10962For Sale

 MLS ID #1011155, Sherri R Preston, Listing by: Christie's Int. Real Estate. OneKey® MLS as distributed by MLS GRID
- $1,480,0005 bd4 ba-- sqft15 Bethany Circle, Closter, NJ 07624For Sale
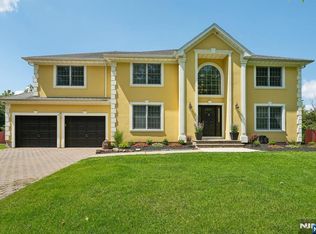 MLS ID #26033103, Jennifer Yang-Wu, Coldwell Banker, Alpine/Closter. NJMLS
- $1,199,7504 bd3 ba-- sqft707 Chadwick Drive, Paramus, NJ 07652For Sale
 MLS ID #26039561, Monis Young, Better Homes & Gardens Real Estate Exclusive Properties. NJMLS
- $1,499,0004 bd5 ba-- sqft157 Sussex Road, Tenafly, NJ 07670For SaleMLS ID #26035173, Rajinder Sondhi, RE/MAX SELECT - Westfield. NJMLS
- $1,199,0003 bd3 ba-- sqft86 Hazelton Terrace, Tenafly, NJ 07670For SaleMLS ID #26034937, Orly Chen, RE/MAX Properties Plus. NJMLS
- $1,399,0004 bd4 ba-- sqft745 Gettysburg Place, Paramus, NJ 07652For SaleMLS ID #26031797, Licelys Olmo, The Agency One Rock-Edgewater. NJMLS
- $1,250,0004 bd4 ba-- sqft2 June Court, River Edge, NJ 07661For SaleMLS ID #26038345, Christopher Kim, RE/MAX NOW - Norwood. NJMLS
- $1,625,0005 bd4 ba-- sqft137 6th Street, Cresskill, NJ 07626For SaleMLS ID #26035547, June Kim, RE/MAX Fortune Properties. NJMLS
- $1,488,8886 bd5 ba-- sqft76 Briarwood Avenue, Norwood, NJ 07648For SaleMLS ID #25034408, Gail Zaccaro, Prominent Properties Sotheby's International Realty-Tenafly. NJMLS
- $1,285,0004 bd3 ba-- sqft14 Longridge Road, Montvale, NJ 07645For SaleMLS ID #26038162, Ghada Abbasi, Coldwell Banker, Ridgewood. NJMLS
- $1,399,0005 bd4 ba-- sqft55 Prospect Avenue, Woodcliff Lake, NJ 07677For SaleMLS ID #26031255, Linda Rowe, The Agency One Rock-Ridgewood. NJMLS
- $1,298,0004 bd4 ba-- sqft238 Monroe Avenue, Paramus, NJ 07652For SaleMLS ID #26032023, Ming Tilley, Better Homes & Gardens Real Estate Exclusive Properties. NJMLS
- $1,500,0004 bd3 ba-- sqft297 Gramercy Place, Glen Rock, NJ 07452For SaleMLS ID #26037033, William Stewart, Keller Williams Prosperity Realty. NJMLS
- $1,699,0004 bd4 ba-- sqft15 Hudson Terrace, Englewood Cliffs, NJ 07632For SaleMLS ID #26038258, Emily Kim, EXP Realty, LLC - Englewood Cliffs. NJMLS
- $999,0004 bd3 ba-- sqft561 Bernita Drive, River Vale, NJ 07675For SaleMLS ID #26039185, Paula Clark, Keller Williams Valley Realty. NJMLS
- $1,649,9005 bd3 ba-- sqft39 Hickory Street, Englewood Cliffs, NJ 07632For SaleMLS ID #26038193, Maureen McSpirit, McSpirit & Beckett Real Estate. NJMLS
