Skip main navigation
Active under contract
  • $817,000

    12 Pretty Marsh Road, Mount Desert, ME 04660

    4beds
    2,816sqft
    : 
    $4,888/mo
    Get pre-qualified
    Single Family Residence
    Built in 1972
    2.84 Acres Lot
    $-- Zestimate®
    $290/sqft
    $-- HOA

    What's special

    Modern comfortThree-and-a-half bathsNew decksThree mini-split heat pumpsFour bedroomsKitchen with granite countertopsTimeless maine character
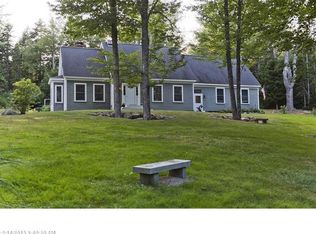
    Discover the blend of timeless Maine character and modern comfort at 12 Pretty Marsh Road, located in the coastal village of Somesville on Mount Desert Island. Set on approximately 2.84 wooded acres with a perimeter walking path, this private, year round residence offers over 2,500 square feet of updated living space. Featuring four bedrooms and three-and-a-half baths, the property is ideal as a primary home, seasonal cottage, or investment opportunity. Modern updates include new decks, a whole-house generator, three mini-split heat pumps, a kitchen with granite countertops, and a first-floor primary suite. Experience the privacy, space, and quintessential beauty of Mount Desert Island living. Short distance from Somes Pond Sanctuary. At Somesville Landing, Somesville residents with membership approval have dock and mooring privileges
    42 days
    |
    168
    |
    6
    |

    Likely to sell faster than

    Zillow last checked:

    Listing updated:

    Listed by:

    Legacy Properties Sotheby's International Realty

    Source: Maine Listings,MLS#: 1669723MLS Logo

      Facts & features

      Interior

      Bedrooms & bathrooms
      • Bedrooms: 4
      • Bathrooms: 4
      • Full bathrooms: 3
      • 1/2 bathrooms: 1
      Primary bedroom
      • Features: Closet, Full Bath, Skylight
      • Level: First
      Bedroom 2
      • Features: Closet, Full Bath, Skylight
      • Level: Second
      Bedroom 3
      • Features: Balcony/Deck, Closet, Full Bath, Skylight
      • Level: Second
      Bedroom 4
      • Features: Balcony/Deck, Skylight
      • Level: Second
      Den
      • Level: First
      Dining room
      • Features: Formal
      • Level: First
      Kitchen
      • Features: Eat-in Kitchen, Kitchen Island
      • Level: First
      Laundry
      • Features: Utility Sink
      • Level: Basement
      Living room
      • Features: Heat Stove
      • Level: First
      Heating
      • Baseboard, Heat Pump, Hot Water, Zoned, Wood Stove
      Cooling
      • Heat Pump
      Appliances
      • Included: Dishwasher, Dryer, Microwave, Gas Range, Refrigerator, Washer
      • Laundry: Sink
      Features
      • 1st Floor Primary Bedroom w/Bath, Bathtub, Shower, Storage, Walk-In Closet(s)
      • Flooring: Carpet, Tile, Wood, Hardwood
      • Basement: Interior Entry,Walk-Out Access,Full,Sump Pump
      • Has fireplace: No
      Interior area
      • Total structure area: 2,816
      • Total interior livable area: 2,816 sqft
      • Finished area above ground: 2,816
      • Finished area below ground: 0
      Video & virtual tour

      Property

      Parking
      • Parking features: Gravel, 1 - 4 Spaces, On Site, Paved, Off Street, Carport
      • Has carport: Yes
      Features
      • Has view: Yes
      • View description: Scenic
      Lot
      • Size: 2.84 Acres
      • Features: Rural, Right of Way, Landscaped, Wooded
      Details
      • Parcel number: MTDSM020L004004
      • Zoning: VR2
      • Other equipment: Cable, Generator

      Construction

      Type & style
      • Home type: SingleFamily
      • Architectural style: Dutch Colonial
      • Property subtype: Single Family Residence
      Materials
      • Wood Frame, Vertical Siding, Wood Siding
      • Foundation: Poured Concrete
      • Roof: Shingle
      Condition
      • Year built: 1972

      Utilities & green energy

      • Electric: Circuit Breakers
      • Sewer: Private Sewer
      • Water: Private
      Green energy
      • Energy efficient items: Ceiling Fans, Dehumidifier

      Community & HOA

      Community
      • Security: Air Radon Mitigation System
      Location
      • Region: Mount Desert

      Financial & listing details

      • Price per square foot: $290/sqft
      • Tax assessed value: $443,800
      • Annual tax amount: $4,248
      • Date on market: 7/1/2026

        Estimated market value

        Not available

        Estimated sales range

        Not available

        Not available

        Price history

        DateEventPrice
        7/13/2026Contingent$817,000$290/sqft
        Source: Maine Listings #1669723 Report a problem
        7/1/2026Listed for sale$817,000$290/sqft
        Source: Maine Listings #1669723 Report a problem

        Public tax history

        YearProperty taxesTax assessment
        2024$4,127 +6.6%$443,800
        2023$3,870 +8.5%$443,800
        2022$3,568 +16.9%$443,800 +20%
        2021$3,052 +3.4%$369,900
        2020$2,952 +0.4%$369,900
        2019$2,941 +3.7%$369,900
        2018$2,837 +3.4%$369,900
        2017$2,745 +2.1%$369,900
        2016$2,689 +2.2%$369,900
        2015$2,630 +4.9%$369,900
        2013$2,508 +9.7%$369,900
        2012$2,286 +6%$369,900
        2010$2,157 -0.3%$369,900
        2009$2,164 +2.7%$369,900
        2008$2,108 $369,900
        Find assessor info on the county website

        Monthly payment

        Est. payment

        Payment breakdown

        Explore the cost of this home by adjusting the details. Changes won't be saved.
        All calculations are estimates and provided by Zillow, Inc. for informational purposes only. Actual amounts may vary.
        HOA fees may include property taxes on listings classified as Co-Ops. Contact the listing agent and/or owner for fee details.
        See how much you could borrow to make a competitive offer.

        Climate risks

        Neighborhood: 04660

        Getting around

        7 / 100
        Car-Dependent
        15 / 100
        Somewhat Bikeable

        Nearby schools

        GreatSchools rating

        A local agent can set up tours, give advice and negotiate with sellers.

        Browse local experts

        Similar homes