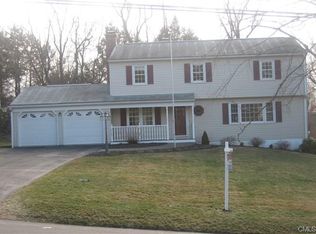
Welcome to 12 Quaker Ridge Road, nestled in the desirable Chimney Heights neighborhood of Bethel. Offering a wonderful combination of comfort, functionality, and everyday convenience, this home has been thoughtfully cared for and is ready for its next owners to make it their own. The bright interior features fresh paint throughout, hardwood flooring, and a functional eat-in kitchen with luxury vinyl plank flooring and stainless steel appliances. A 32,000 BTU wall air conditioning unit provides efficient cooling, while the main living area is enhanced by the warmth and charm of a pellet stove. The lower level, complete with a fireplace, offers flexible space for a family room, home office, gym, recreation area, or whatever best suits your lifestyle. Outside, enjoy a spacious deck overlooking the backyard, providing the perfect setting for relaxing, entertaining, or enjoying the warmer months. Over the years, the home has benefited from numerous improvements, including replacement garage doors, most windows, the roof, furnace, and freshly painted exterior trim and siding, reflecting the pride of ownership throughout. Ideally located in one of Bethel's most desirable neighborhoods, you'll be just minutes from downtown Bethel, shopping, restaurants, parks, schools, and the Metro-North train station, offering both a peaceful setting and everyday convenience.
Sold for $500,000
Zillow last checked:
Listing updated:
Bought with:
David Scolpino, RES.0614650
Nationwide Homes
Source: Smart MLS,MLS#: 24187036
Price history
| Date | Event | Price |
|---|---|---|
| 8/31/2026 | Sold | $500,000$253/sqft |
Source:  Smart MLS #24187036 Report a problem Smart MLS #24187036 Report a problem | ||
| 7/15/2026 | Pending sale | $500,000$253/sqft |
Source: Smart MLS #24187036 Report a problem | ||
| 7/9/2026 | Listed for sale | $500,000+189.9%$253/sqft |
Source: Smart MLS #24187036 Report a problem | ||
| 6/8/1999 | Sold | $172,500$87/sqft |
Source: Public Record Report a problem | ||
Sell for more on Zillow
Get a Zillow Showcase℠ listing at no additional cost and you could sell for .
$502,300
2% more
+$10,046
With Zillow Showcase(estimated)
$512,346
