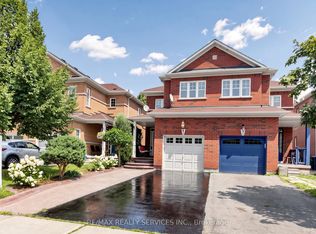
Welcome to Beautiful Lakeland Village! This beautifully upgraded semi-detached home sits on a premium lot and features a LEGAL basement entrance with City permits, offering excellent potential for extended family living or future income opportunities. The spacious main floor boasts 9 ft ceilings, separate living, dining, and family rooms, all enhanced with elegant hardwood flooring throughout. The modern kitchen is equipped with quartz countertops and provides a walk-out to a large deck, perfect for outdoor entertaining. The spacious primary bedroom offers a walk-in closet and a private 4-piece ensuite for added comfort. The finished basement features a kitchen, a generous recreation room, an additional bedroom, a full bathroom, and a dedicated laundry area, providing versatile living space for extended family or future income potential. An exceptional opportunity to own a stylish, functional home in this highly sought-after community.
For sale
C$849,000
12 Rainy Dale Rd, Brampton, ON L6V 4S7
4beds
4baths
Single Family Residence
Built in ----
3,005 Square Feet Lot
$-- Zestimate®
C$--/sqft
C$-- HOA
What's special
- 15 days
- 17
- 0
Zillow last checked:
Listing updated:
Listed by:
TEAM PANAG REAL ESTATE INC.
Source: TRREB,MLS®#: W13673296
Originating MLS®#: Toronto Regional Real Estate Board
Facts & features
Interior
Bedrooms & bathrooms
- Bedrooms: 4
- Bathrooms: 4
Primary bedroom
- Description: Primary Bedroom
- Level: Second
- Area: 0 Square Meters
- Area source: Other
- Dimensions: 0.00 x 0.00
Bedroom
- Description: Bedroom
- Level: Basement
- Area: 0 Square Meters
- Area source: Other
- Dimensions: 0.00 x 0.00
Bedroom 2
- Description: Bedroom 2
- Level: Second
- Area: 0 Square Meters
- Area source: Other
- Dimensions: 0.00 x 0.00
Bedroom 3
- Description: Bedroom 3
- Level: Second
- Area: 0 Square Meters
- Area source: Other
- Dimensions: 0.00 x 0.00
Bathroom
- Description: Bathroom
- Level: Basement
- Area: 0 Square Meters
- Area source: Other
- Dimensions: 0.00 x 0.00
Breakfast
- Description: Breakfast
- Level: Ground
- Area: 0 Square Meters
- Area source: Other
- Dimensions: 0.00 x 0.00
Dining room
- Description: Dining Room
- Level: Ground
- Area: 0 Square Meters
- Area source: Other
- Dimensions: 0.00 x 0.00
Family room
- Description: Family Room
- Level: Ground
- Area: 0 Square Meters
- Area source: Other
- Dimensions: 0.00 x 0.00
Kitchen
- Description: Kitchen
- Level: Ground
- Area: 0 Square Meters
- Area source: Other
- Dimensions: 0.00 x 0.00
Laundry
- Description: Laundry
- Level: Basement
- Area: 0 Square Meters
- Area source: Other
- Dimensions: 0.00 x 0.00
Living room
- Description: Living Room
- Level: Ground
- Area: 0 Square Meters
- Area source: Other
- Dimensions: 0.00 x 0.00
Recreation
- Description: Recreation
- Level: Basement
- Area: 0 Square Meters
- Area source: Other
- Dimensions: 0.00 x 0.00
Heating
- Forced Air, Gas
Cooling
- Central Air
Features
- Other
- Basement: Finished,Separate Entrance
- Has fireplace: No
Interior area
- Living area range: 1500-2000 null
Video & virtual tour
Property
Parking
- Total spaces: 3
- Parking features: Private
- Has attached garage: Yes
Features
- Stories: 2
- Pool features: None
Lot
- Size: 3,005 Square Feet
- Features: Park, Public Transit, School
Details
- Parcel number: 141431825
Construction
Type & style
- Home type: SingleFamily
- Property subtype: Single Family Residence
- Attached to another structure: Yes
Materials
- Brick
- Foundation: Other
- Roof: Asphalt Shingle
Utilities & green energy
- Sewer: Sewer
Community & HOA
Location
- Region: Brampton
Financial & listing details
- Annual tax amount: C$5,991
- Date on market: 8/13/2026
Price history
Price history is unavailable.
Public tax history
Tax history is unavailable.
Climate risks
Neighborhood: MADOC
Nearby schools
GreatSchools rating
No schools nearby
We couldn't find any schools near this home.