Skip main navigation
For sale
  • Listed by: Coldwell Banker Best Realty • Katherine Han • Contact: 949-280-3146
    $1,288,000

    12 Rana, Irvine, CA 92612

    2beds
    1,463sqft
    : 
    Loading
    Get pre-qualified
    Condominium
    Built in 1975
    -- sqft lot
    $1,026,900 Zestimate®
    $880/sqft
    $629/mo HOA

    What's special

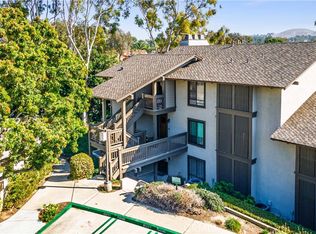
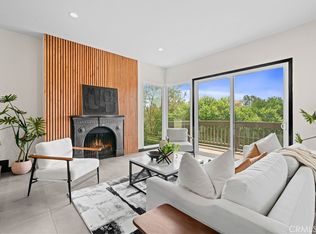
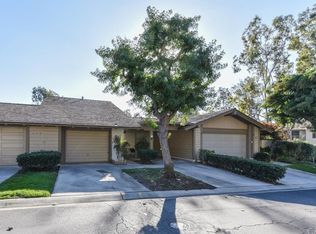
    BEAUTIFULLY NEWLY REMODELED CONDO ON PREMIER CUL-DE-SAC CORNER LOT WITH VIEWS OF PRIVATE GREENBELT, TREES AND THREE SEPARATE PATIOS in the highly desirable Rancho San Joaquin community. This desirable ground-level residence offers effortless single-level living in an exceptionally private setting, surrounded by serene views that create a tranquil retreat and large windows with elegant custom designer drapery throughout the home adds warmth, sophistication, and a timeless luxury aesthetic. Completely renovated with high-end finishes and modern systems, this turnkey home offers both luxury and peace of mind. Step inside to a bright, open floor plan with high ceilings, abundant natural light, and oversized dual-pane vinyl windows and sliding doors—energy-efficient and designed to maximize the stunning views. Newer waterproof, scratch-resistant flooring with interior paint and upgraded baseboards. The fully remodeled kitchen is a standout, featuring custom hardwood cabinetry with soft-close hinges, quartz countertops with full marble backsplash, premium stainless white appliances, and a high-end sink and faucet—designed for style. The living room centers around a beautiful fireplace with custom mantel and woodwork opens seamlessly to a private outdoor deck—perfect for relaxing or entertaining. Both bathrooms have been completely renovated with designer finishes. The primary suite offers a spa-like retreat with a walk-in design tile shower, frameless glass enclosure, dual-sink vanity, and upgraded fixtures. The secondary bathroom features a porcelain tub, modern vanity and newer toliet. Additional upgrades include: Newer recessed LED lighting, fixtures throughout Remote-controlled ceiling fans in all bedrooms. Resident amenities include two community pools and spas, with association dues covering water, trash, and exterior maintenance. Located in the best Irvine School District, including University High, this condo is conveniently situated near UCI, 3 min. walk to the Irvine regional William Mason Park, John Wayne Airport, Newport Beach, and Fashion Island. Truly turnkey home. A must see!
    7 days
    |
    314
    |
    9
    |

    Zillow last checked:

    Listing updated:

    Listed by:

    Katherine Han DRE #01276625 katherinehan@socalbest.com,

    Coldwell Banker Best Realty

    Source: CRMLS,MLS#: PW26145592MLS LogoOriginating MLS: California Regional MLS

    Loading...

      Facts & features

      Interior

      Bedrooms & bathrooms
      • Bedrooms: 2
      • Bathrooms: 2
      • Full bathrooms: 2
      • Main level bathrooms: 2
      • Main level bedrooms: 2
      Rooms
      • Room types: Bedroom, Great Room, Kitchen, Living Room, Primary Bedroom, Dining Room
      Primary bedroom
      • Features: Main Level Primary
      Bedroom
      • Features: All Bedrooms Down
      Bathroom
      • Features: Dual Sinks, Full Bath on Main Level, Quartz Counters, Remodeled, Upgraded, Walk-In Shower
      Kitchen
      • Features: Quartz Counters, Remodeled, Self-closing Cabinet Doors, Self-closing Drawers, Updated Kitchen
      Heating
      • Central
      Cooling
      • Central Air
      Appliances
      • Included: Built-In Range, Dishwasher, Gas Cooktop, Disposal, Gas Oven, Gas Range, Refrigerator, Dryer, Washer
      • Laundry: Laundry Closet
      Features
      • Breakfast Area, Separate/Formal Dining Room, Open Floorplan, All Bedrooms Down, Main Level Primary
      • Flooring: Laminate, Tile, Wood
      • Doors: Sliding Doors
      • Windows: Custom Covering(s), Double Pane Windows, Drapes, Garden Window(s)
      • Has fireplace: Yes
      • Fireplace features: Living Room
      • Common walls with other units/homes: 1 Common Wall,End Unit,No One Below
      Interior area
      • Total interior livable area: 1,463 sqft

      Property

      Parking
      • Total spaces: 2
      • Parking features: Garage, Garage Door Opener
      • Garage spaces: 2
      Features
      • Levels: One
      • Stories: 1
      • Entry location: 1
      • Patio & porch: Concrete
      • Pool features: Association
      • Has spa: Yes
      • Spa features: Association
      • Has view: Yes
      • View description: City Lights, Park/Greenbelt, Trees/Woods
      Lot
      • Size: 9.74 Acres
      Details
      • Parcel number: 93410060
      • Special conditions: Standard

      Construction

      Type & style
      • Home type: Condo
      • Property subtype: Condominium
      • Attached to another structure: Yes
      Condition
      • Turnkey
      • New construction: No
      • Year built: 1975

      Utilities & green energy

      • Sewer: Public Sewer
      • Water: Public
      • Utilities for property: Natural Gas Connected

      Community & HOA

      Community
      • Features: Street Lights, Sidewalks
      • Security: Carbon Monoxide Detector(s), Smoke Detector(s)
      • Subdivision: Rsj Townhomes (Jh)
      HOA
      • Has HOA: Yes
      • Amenities included: Outdoor Cooking Area, Barbecue, Playground, Pool, Spa/Hot Tub, Trash, Water
      • Services included: Sewer
      • HOA fee: $541 monthly
      • HOA name: RSJ
      • HOA phone: 800-428-5588
      • Second HOA fee: $88 monthly
      Location
      • Region: Irvine

      Financial & listing details

      • Price per square foot: $880/sqft
      • Date on market: 7/7/2026
      • Cumulative days on market: 7 days
      • Listing terms: Cash,Cash to New Loan

        Estimated market value

        $1,026,900

        $945,000 - $1.11M

        $4,490/mo

        Price history

        DateEventPrice
        7/7/2026Listed for sale$1,288,000+108.6%$880/sqft
        Source: CRMLS #PW26145592 Report a problem
        8/12/2018Sold$617,500-0.4%$422/sqft
        Source: CRMLS #OC18139961 Report a problem
        7/27/2018Pending sale$620,000$424/sqft
        Source: Re/Max Premier Realty #OC18139961 Report a problem
        7/23/2018Price change$620,000+6.9%$424/sqft
        Source: Re/Max Premier Realty #OC18139961 Report a problem
        7/17/2018Price change$580,000-9.2%$396/sqft
        Source: Re/Max Premier Realty #OC18139961 Report a problem
        6/18/2018Listed for sale$639,000+8.3%$437/sqft
        Source: Re/Max Premier Realty #OC18139961 Report a problem
        5/4/2017Listing removed$2,590$2/sqft
        Source: Re/Max Premier Realty #OC17084944 Report a problem
        5/3/2017Price change$2,590-7.5%$2/sqft
        Source: Re/Max Premier Realty #OC17084944 Report a problem
        4/30/2017Listing removed$590,000$403/sqft
        Source: Re/Max Premier Realty #OC17031599 Report a problem
        4/21/2017Price change$590,000-1.5%$403/sqft
        Source: Re/Max Premier Realty #OC17031599 Report a problem
        4/20/2017Listed for rent$2,800$2/sqft
        Source: Re/Max Premier Realty #OC17084944 Report a problem
        4/8/2017Pending sale$599,000$409/sqft
        Source: Re/Max Premier Realty #OC17031599 Report a problem
        3/27/2017Price change$599,000-1.6%$409/sqft
        Source: Re/Max Premier Realty #OC17031599 Report a problem
        3/22/2017Price change$609,000-1.6%$416/sqft
        Source: Re/Max Premier Realty #OC17031599 Report a problem
        2/16/2017Listed for sale$619,000+13%$423/sqft
        Source: Re/Max Premier Realty #OC17031599 Report a problem
        3/5/2015Sold$548,000-1.3%$375/sqft
        Source: Agent Provided Report a problem
        2/13/2015Pending sale$555,000$379/sqft
        Source: Berkshire Hathaway HomeServic #OC14255282 Report a problem
        1/29/2015Price change$555,000-2.3%$379/sqft
        Source: Berkshire Hathaway HomeServic #OC14255282 Report a problem
        12/10/2014Price change$568,000-0.4%$388/sqft
        Source: Berkshire Hathaway HomeServic #OC14255282 Report a problem
        11/1/2014Listed for sale$570,000$390/sqft
        Source: Owner Report a problem

        Public tax history

        Tax history is unavailable.

        Monthly payment

        Est. payment

        Payment breakdown

        Explore the cost of this home by adjusting the details. Changes won't be saved.
        All calculations are estimates and provided by Zillow, Inc. for informational purposes only. Actual amounts may vary.
        HOA fees may include property taxes on listings classified as Co-Ops. Contact the listing agent and/or owner for fee details.
        Mortgage interest rates are dependent on a number of factors, including credit score, down payment, and repayment length. Interest rate data provided by Zillow Group Marketplace, Inc. as of 1/1/1970 from various mortgage lenders with which we have lead or other similar arrangements; the Estimated Payment is an average of those rates.
        See how much you could borrow to make a competitive offer.

        Climate risks

        Neighborhood: Rancho San Joaquin

        Getting around

        25 / 100
        Car-Dependent
        33 / 100
        Some Transit
        71 / 100
        Very Bikeable

        Nearby schools

        GreatSchools rating
        Schools provided by the listing agent
        • Elementary: University Park
        • Middle: Rancho San Joaquin
        • High: University

        Source: CRMLS. This data may not be complete. We recommend contacting the local school district to confirm school assignments for this home.

        A local agent can set up tours, give advice and negotiate with sellers.

        Browse local experts

        Similar homes

            • Local buyer's agents are ready to help