Skip main navigation
For sale
  • $495,000

    12 Red Squirrel Rd, Harpers Ferry, WV 25425

    3beds
    2,530sqft
    : 
    $3,099/mo
    Get pre-qualified
    Single Family Residence
    Built in 2007
    0.95 Acres Lot
    $489,500 Zestimate®
    $196/sqft
    $-- HOA

    What's special

    Large tiled foyerUpgraded kitchen with islandOversized garageSpacious raised ranchNearly an acreGenerously sized roomsLaundry room
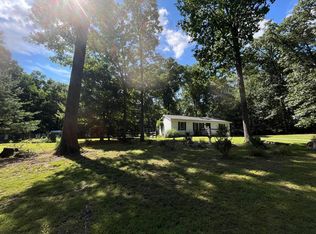
    Enjoy space, privacy, and a beautiful wooded setting in this spacious raised ranch situated on nearly an acre in Shannondale. Offering approximately 2,530 square feet of finished living space, this 3-bedroom, 3-bath home features generously sized rooms throughout. The main level offers a large tiled foyer, versatile flex room ideal for an office, exercise room, or possible fourth bedroom, full bath, laundry room, and access to the oversized garage. Upstairs, you’ll find a spacious living room with hardwood floors and fireplace, an upgraded kitchen with island, stainless steel appliances, and abundant cabinetry, plus a dining area accented by exposed beams. The bright Florida room leads to the rear deck overlooking the wooded surroundings. The primary suite features a private bath with garden tub and separate shower, along with two additional bedrooms and another full bath. Approximately 25 minutes from Leesburg or Frederick!
    18 days
    1,507
    123

    Likely to sell faster than

    Zillow last checked:

    Listing updated:

    Listed by:

    Meredith Smith 304-261-6533,

    Samson Properties

    Source: Bright MLS,MLS#: WVJF2026104MLS Logo

      Facts & features

      Interior

      Bedrooms & bathrooms
      • Bedrooms: 3
      • Bathrooms: 3
      • Full bathrooms: 3
      • Main level bathrooms: 1
      Basement
      • Area: 830
      Heating
      • Heat Pump, Electric
      Cooling
      • Central Air, Electric
      Appliances
      • Included: Electric Water Heater
      Features
      • Flooring: Carpet, Hardwood
      • Basement: Heated,Improved,Walk-Out Access,Windows
      • Number of fireplaces: 1
      Interior area
      • Total structure area: 2,530
      • Total interior livable area: 2,530 sqft
      • Finished area above ground: 1,700
      • Finished area below ground: 830

      Property

      Parking
      • Total spaces: 2
      • Parking features: Garage Faces Side, Attached, Driveway
      • Attached garage spaces: 2
      • Has uncovered spaces: Yes
      Accessibility
      • Accessibility features: None
      Features
      • Levels: Two
      • Stories: 2
      • Pool features: None
      Lot
      • Size: 0.95 Acres
      Details
      • Additional structures: Above Grade, Below Grade
      • Parcel number: 02 23B002400000000
      • Zoning: 101
      • Special conditions: Standard

      Construction

      Type & style
      • Home type: SingleFamily
      • Architectural style: Raised Ranch/Rambler
      • Property subtype: Single Family Residence
      Materials
      • Vinyl Siding
      • Foundation: Block
      Condition
      • New construction: No
      • Year built: 2007

      Utilities & green energy

      • Sewer: On Site Septic
      • Water: Well

      Community & HOA

      Community
      • Subdivision: Shannondale
      HOA
      • Has HOA: No
      Location
      • Region: Harpers Ferry
      • Municipality: Charles Town

      Financial & listing details

      • Price per square foot: $196/sqft
      • Tax assessed value: $368,700
      • Annual tax amount: $2,712
      • Date on market: 8/25/2026
      • Listing agreement: Exclusive Right To Sell
      • Listing terms: Cash,Conventional,FHA,VA Loan,USDA Loan
      • Ownership: Fee Simple

        Estimated market value

        $489,500

        $465,000 - $514,000

        $2,179/mo

        Price history

        DateEventPrice
        8/25/2026Listed for sale$495,000+184.5%$196/sqft
        Source: Bright MLS #WVJF2026104 Report a problem
        1/19/2012Listing removed$174,000+3%$69/sqft
        Source: Remax Achievers #JF7623005 Report a problem
        8/29/2011Sold$169,000-2.9%$67/sqft
        Source: Public Record Report a problem
        6/10/2011Listed for sale$174,000-47.3%$69/sqft
        Source: isNowListed.com Report a problem
        5/25/2007Sold$329,900$130/sqft
        Source: Public Record Report a problem

        Public tax history

        YearProperty taxesTax assessment
        2025$2,733 +5.5%$235,200 +6.3%
        2024$2,589 +0.2%$221,200
        2023$2,584 +20.7%$221,200 +23.1%
        2022$2,141 $179,700 +9.8%
        2021-- $163,700 -7.8%
        2020-- $177,500 +3.4%
        2019$1,991 +8.7%$171,700 +10.1%
        2018$1,832 +3.4%$155,900 +3.4%
        2017$1,771 +0.2%$150,800 -0.1%
        2016$1,768 +4.1%$150,900 +4.6%
        2015$1,698 +6%$144,200 +5.8%
        2014$1,602 -11.8%$136,300 +2.5%
        2013$1,816 $133,000 -7.4%
        2012$1,816 -1.9%$143,600 -12.2%
        2011$1,852 +2%$163,500
        2010$1,816 +1703.9%$163,500 +3533.3%
        2007$101 -7.2%$4,500
        2006$109 -3.8%$4,500
        2005$113 $4,500
        2004-- $4,500
        2003-- $4,500 +114.3%
        2002-- $2,100
        2001-- $2,100
        Find assessor info on the county website

        Monthly payment

        Est. payment

        Payment breakdown

        Explore the cost of this home by adjusting the details. Changes won't be saved.
        All calculations are estimates and provided by Zillow, Inc. for informational purposes only. Actual amounts may vary.
        HOA fees may include property taxes on listings classified as Co-Ops. Contact the listing agent and/or owner for fee details.
        See how much you could borrow to make a competitive offer.

        Climate risks

        Neighborhood: Shannondale

        Getting around

        0 / 100
        Car-Dependent
        12 / 100
        Somewhat Bikeable

        Nearby schools

        GreatSchools rating
        Schools provided by the listing agent
        • District: Jefferson County Schools

        Source: Bright MLS. This data may not be complete. We recommend contacting the local school district to confirm school assignments for this home.

        A local agent can set up tours, give advice and negotiate with sellers.

        Browse local experts